
Selected homesite
4425 E Davin Drive
Included with this home20 x 30 shop
PriceContact for price
Shop20 x 30 shop
PlanColton
Living area1,850 SF
Bedrooms3 bedrooms
Bathrooms2 bathrooms
Garage3-car garage
LayoutSingle-level home
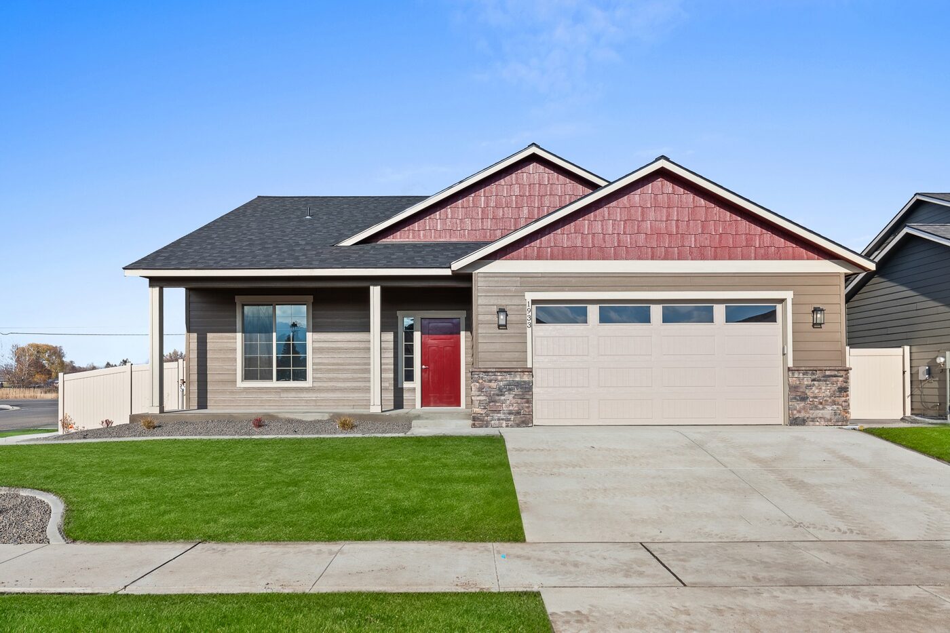
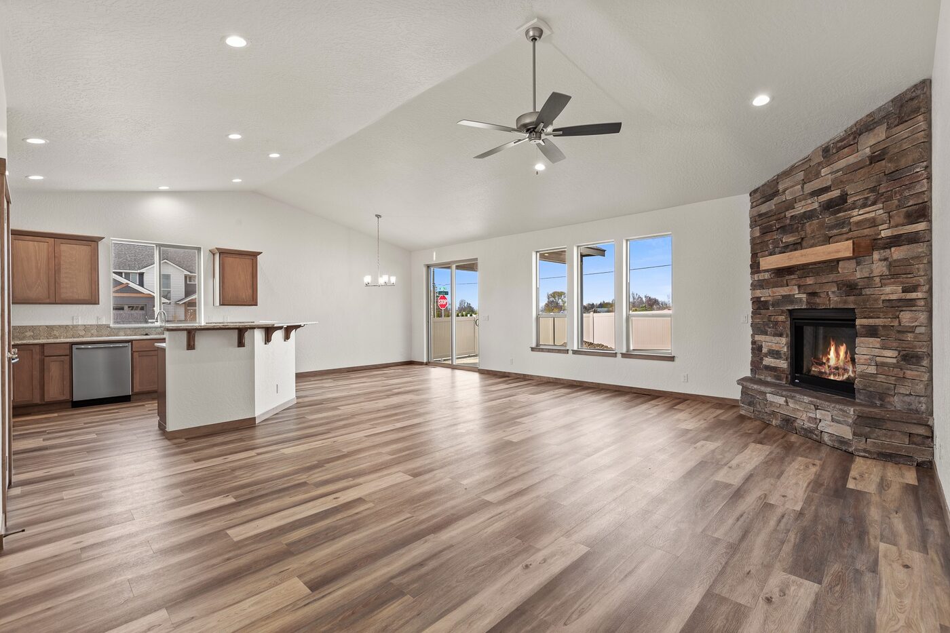
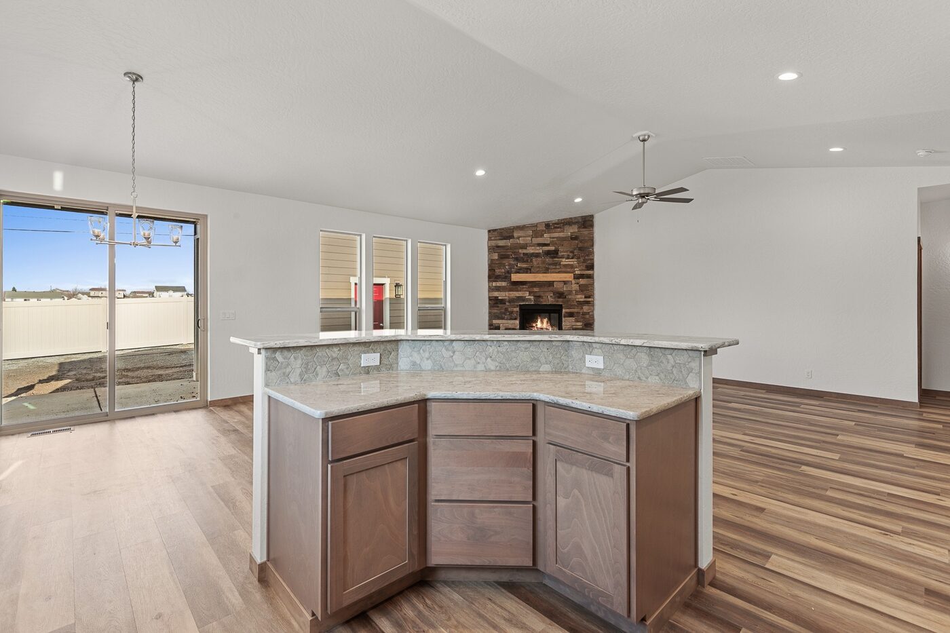
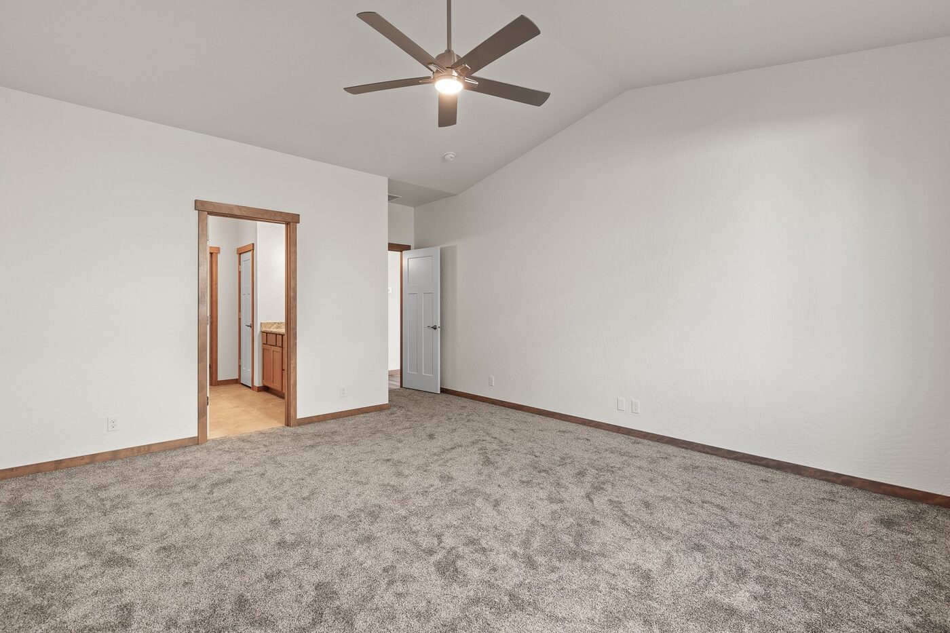
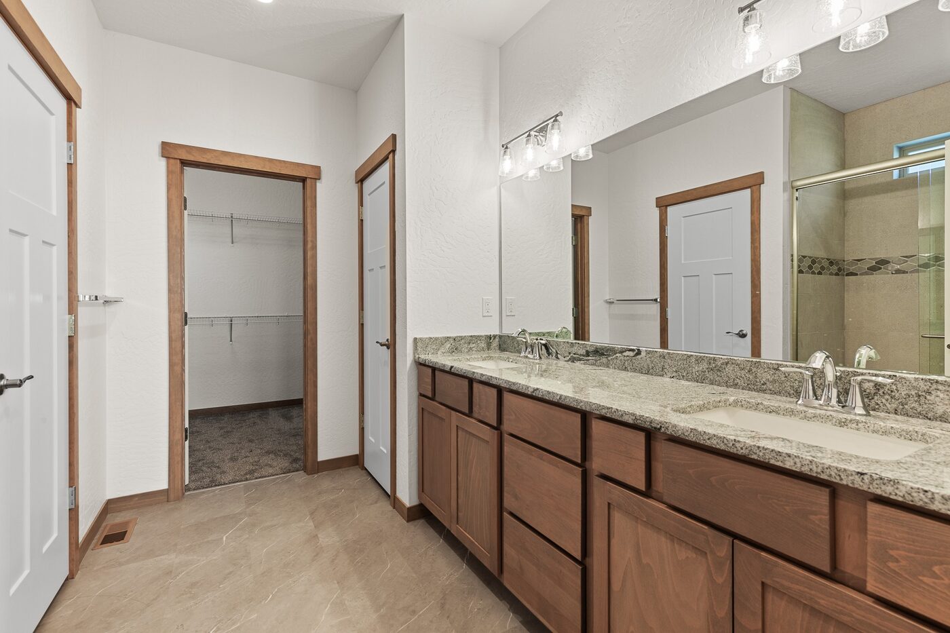
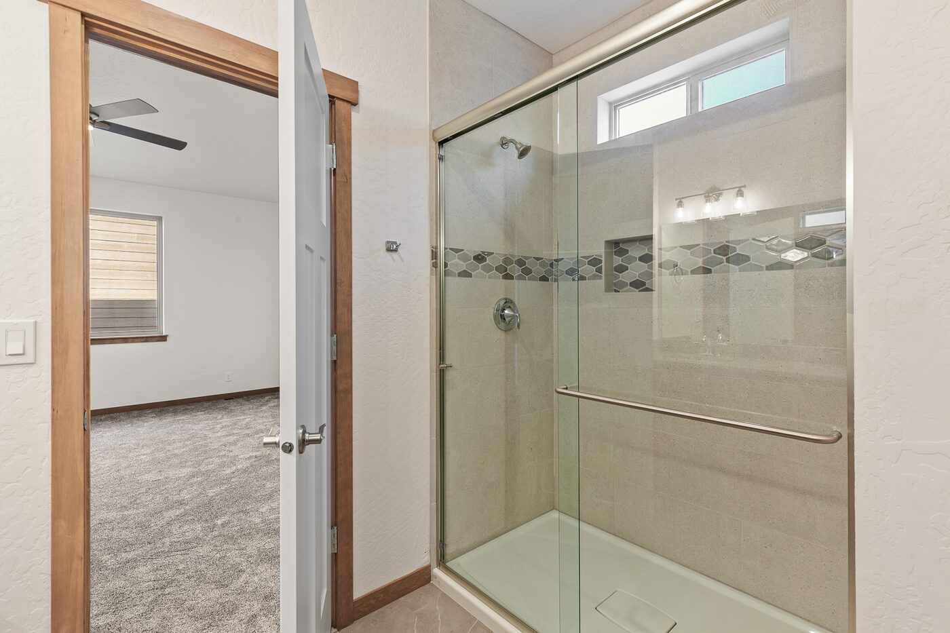
Colton file photosRepresentative photos from a previously built Colton plan. Finishes and features may vary.
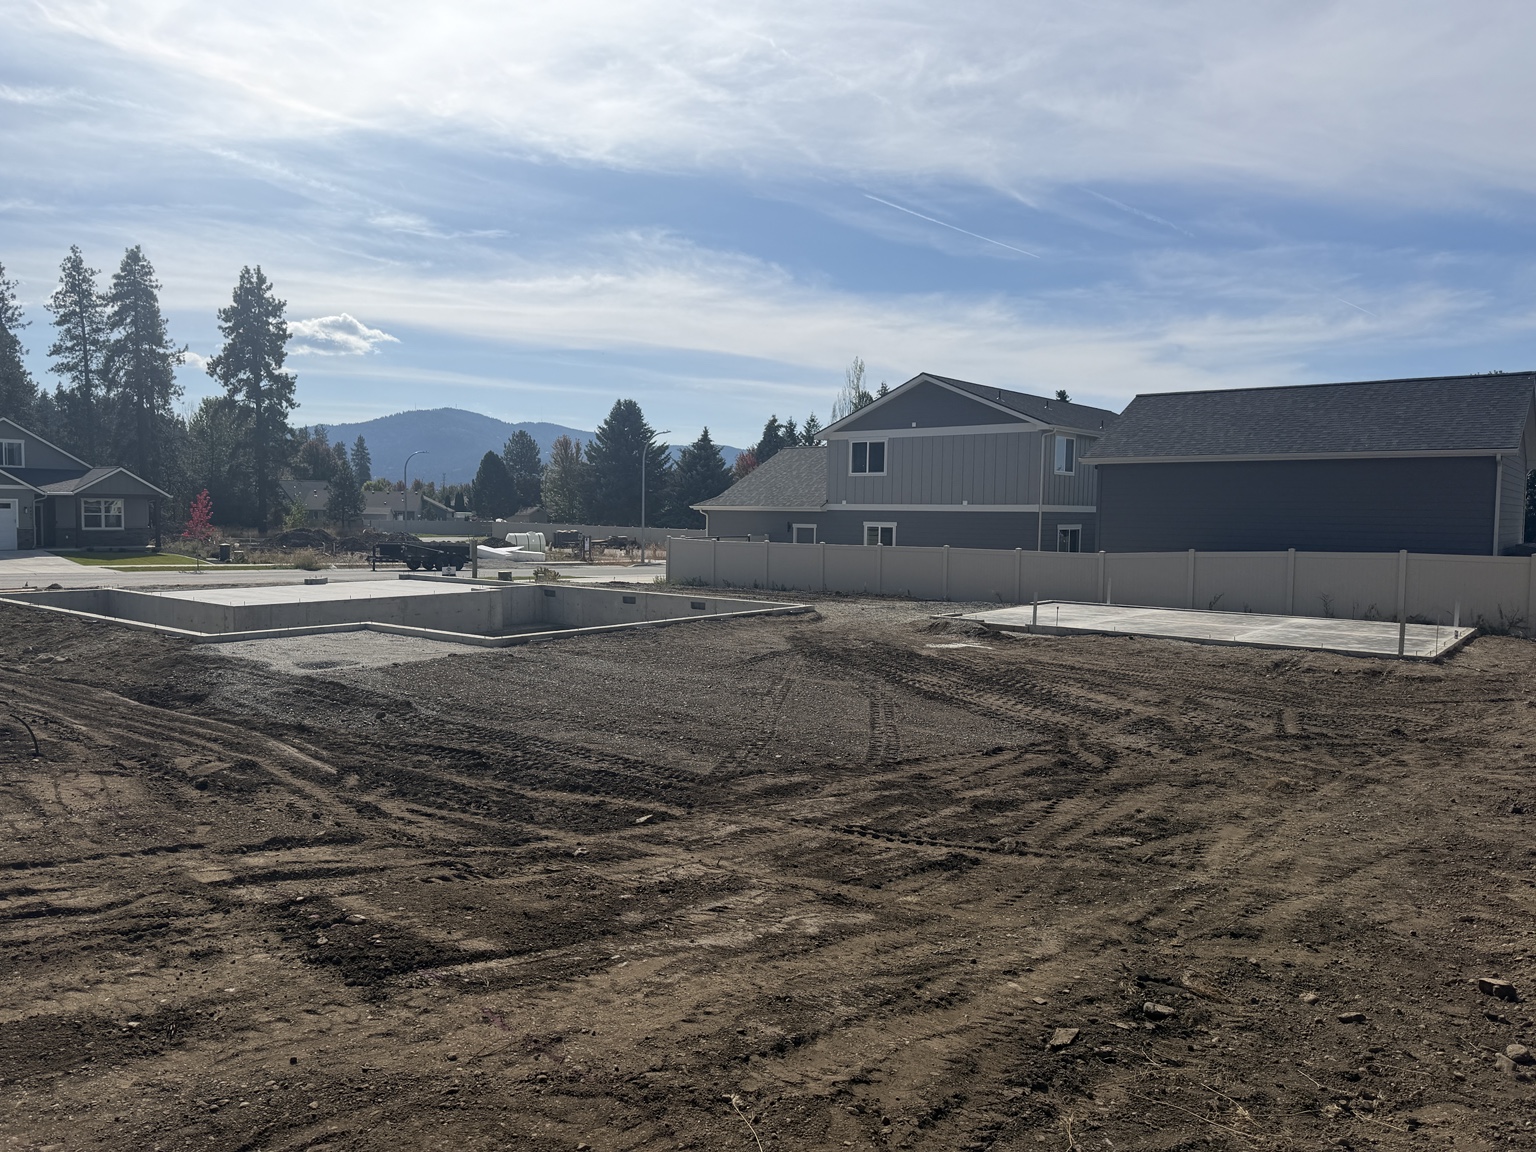 Foundation and site preparation
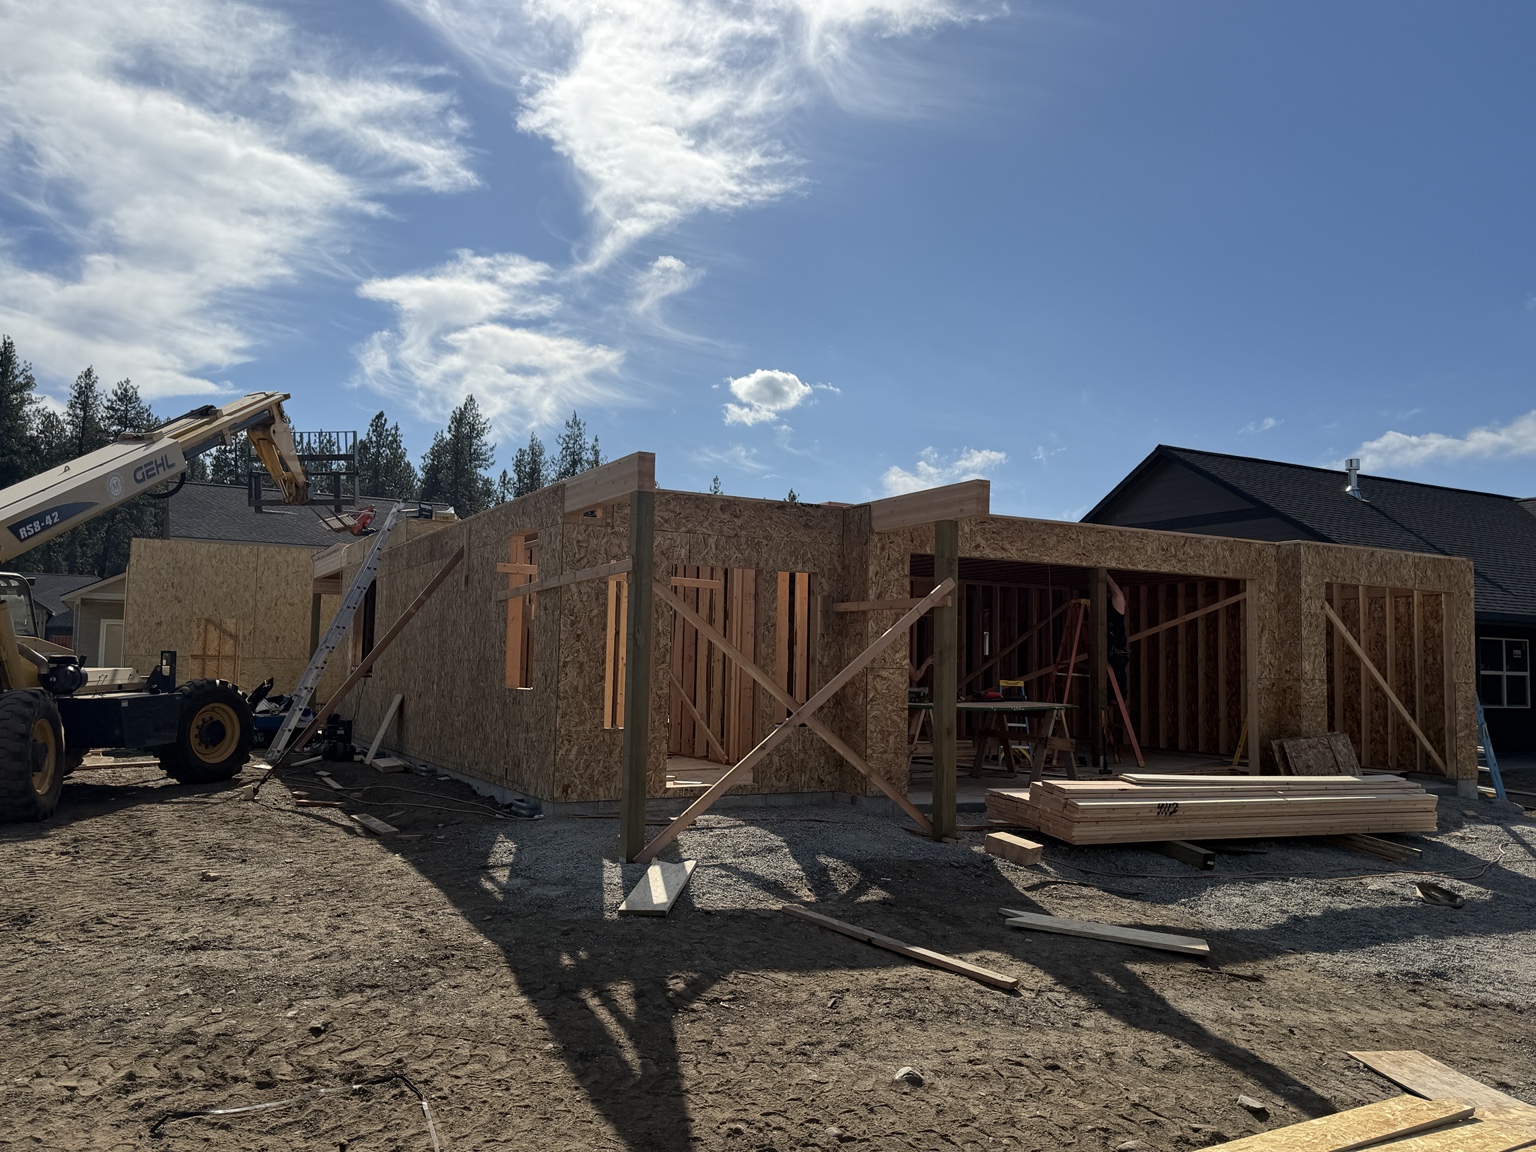 Updated home framing progress
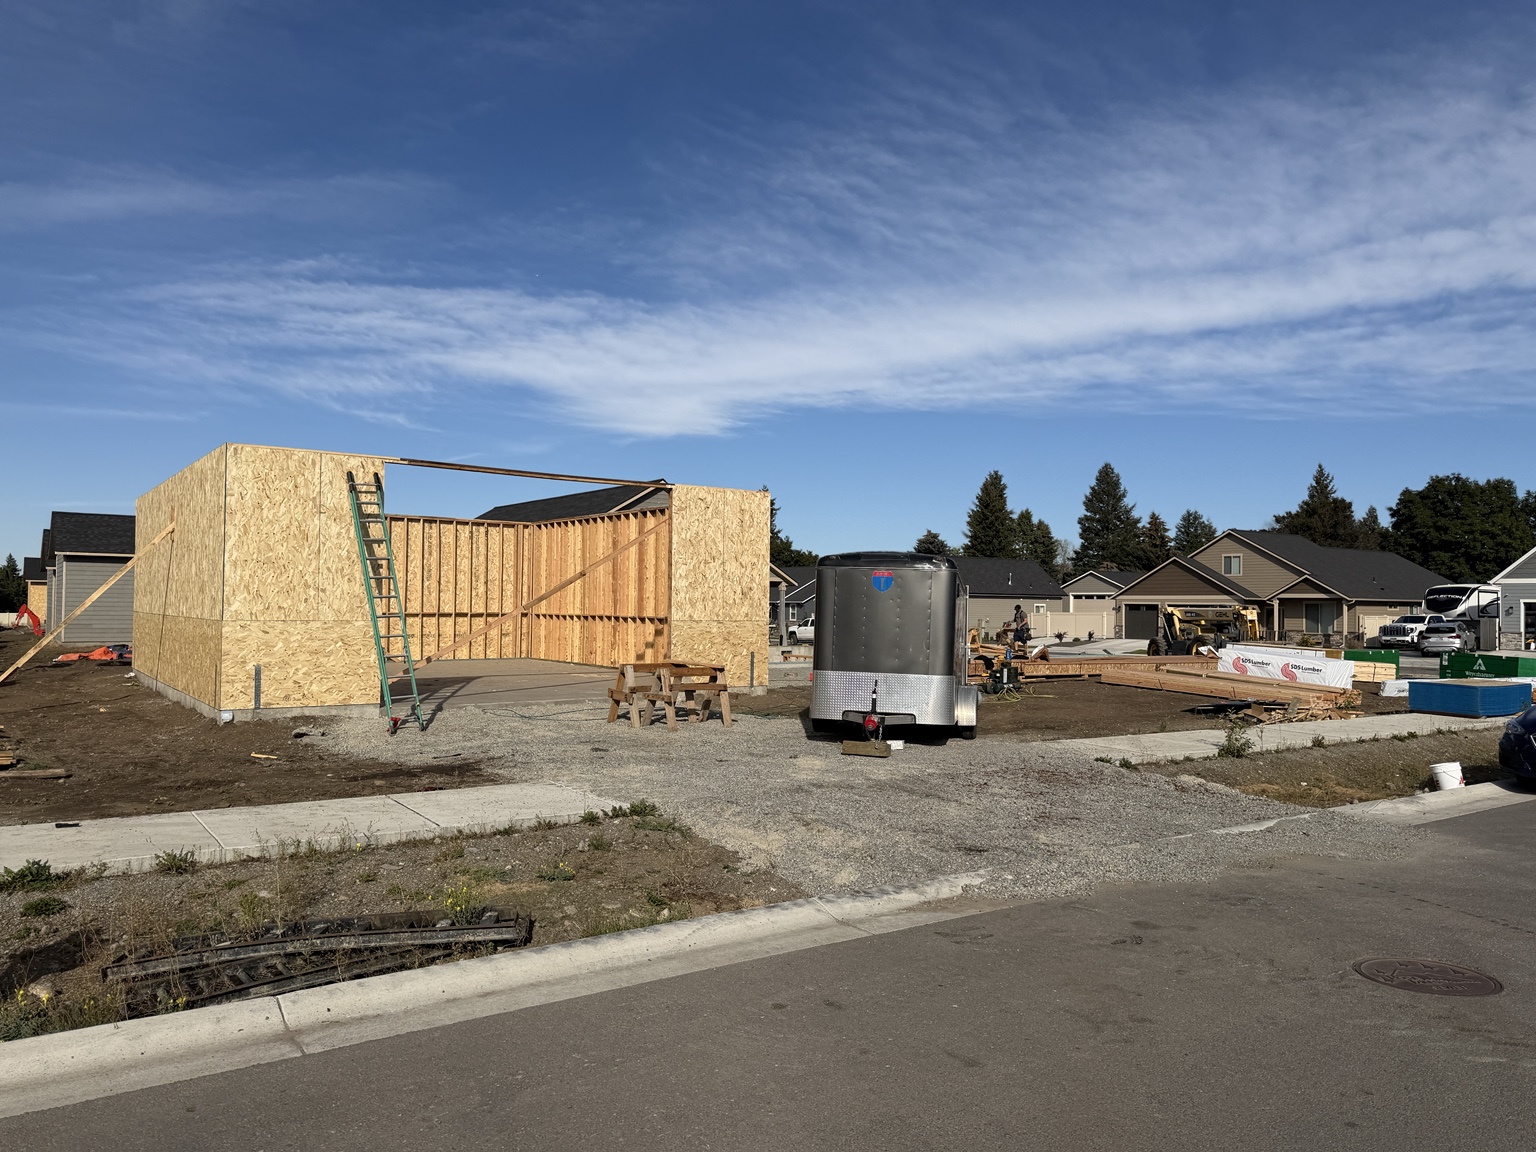 Detached shop framing
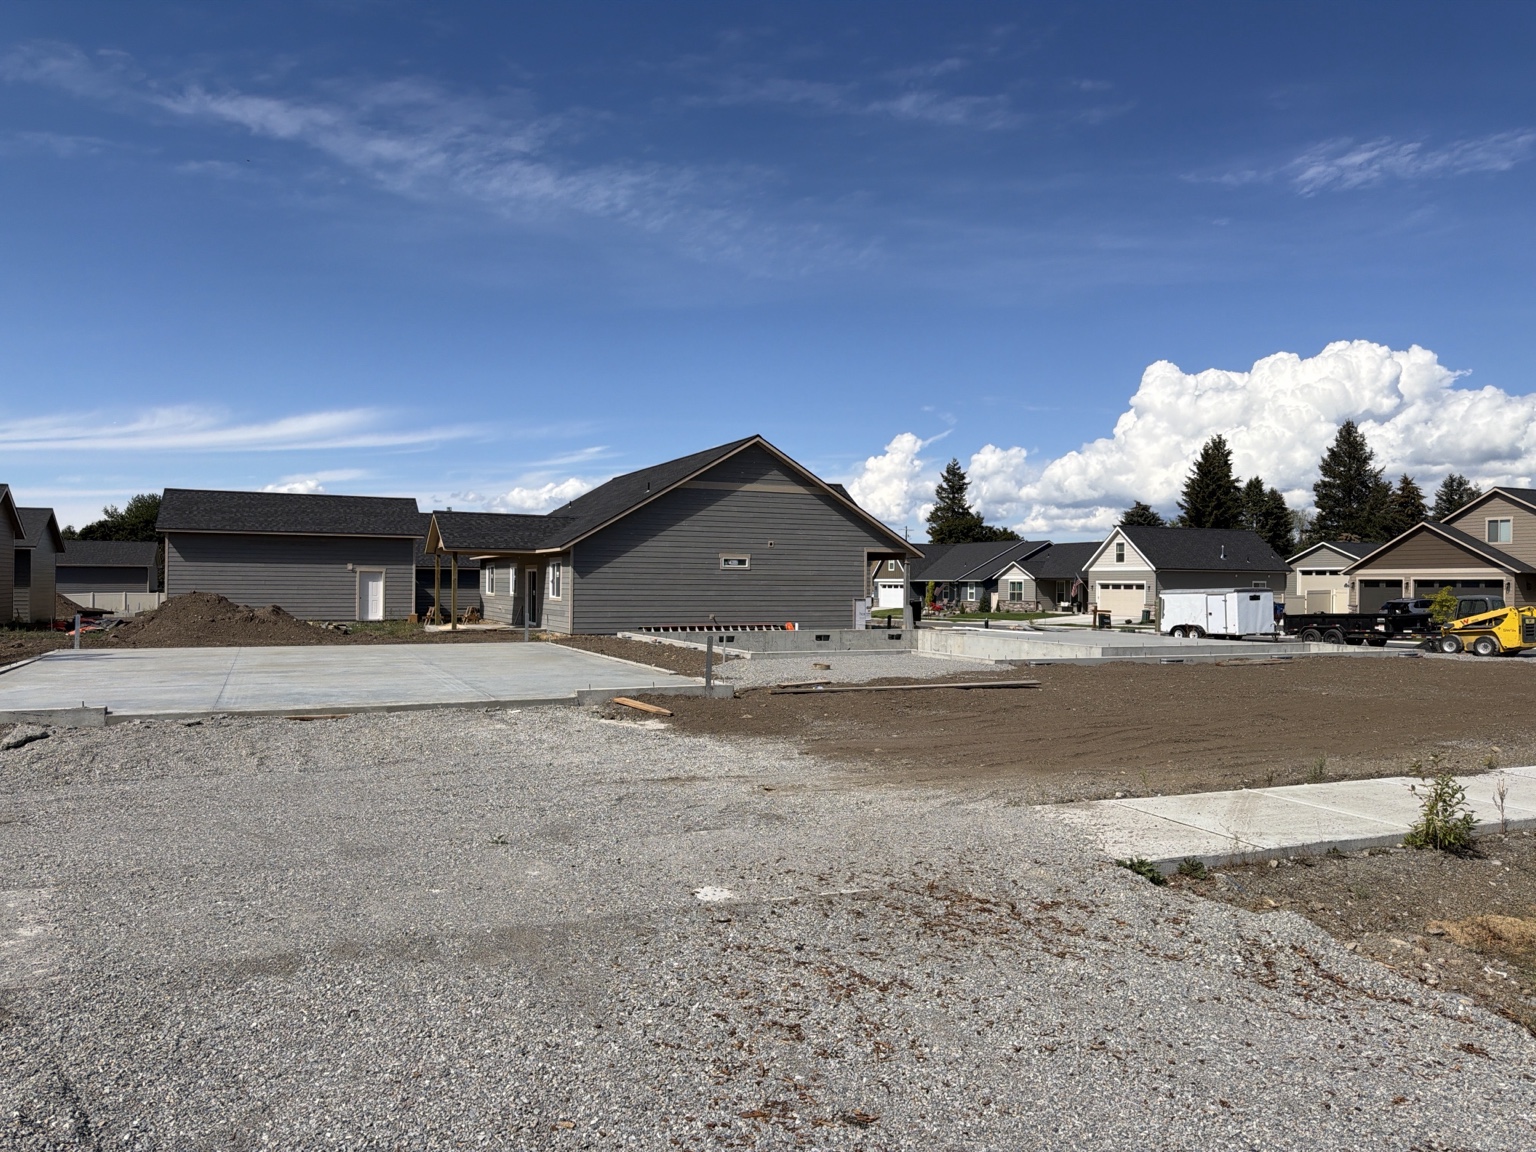 Home, detached shop, and site work progress
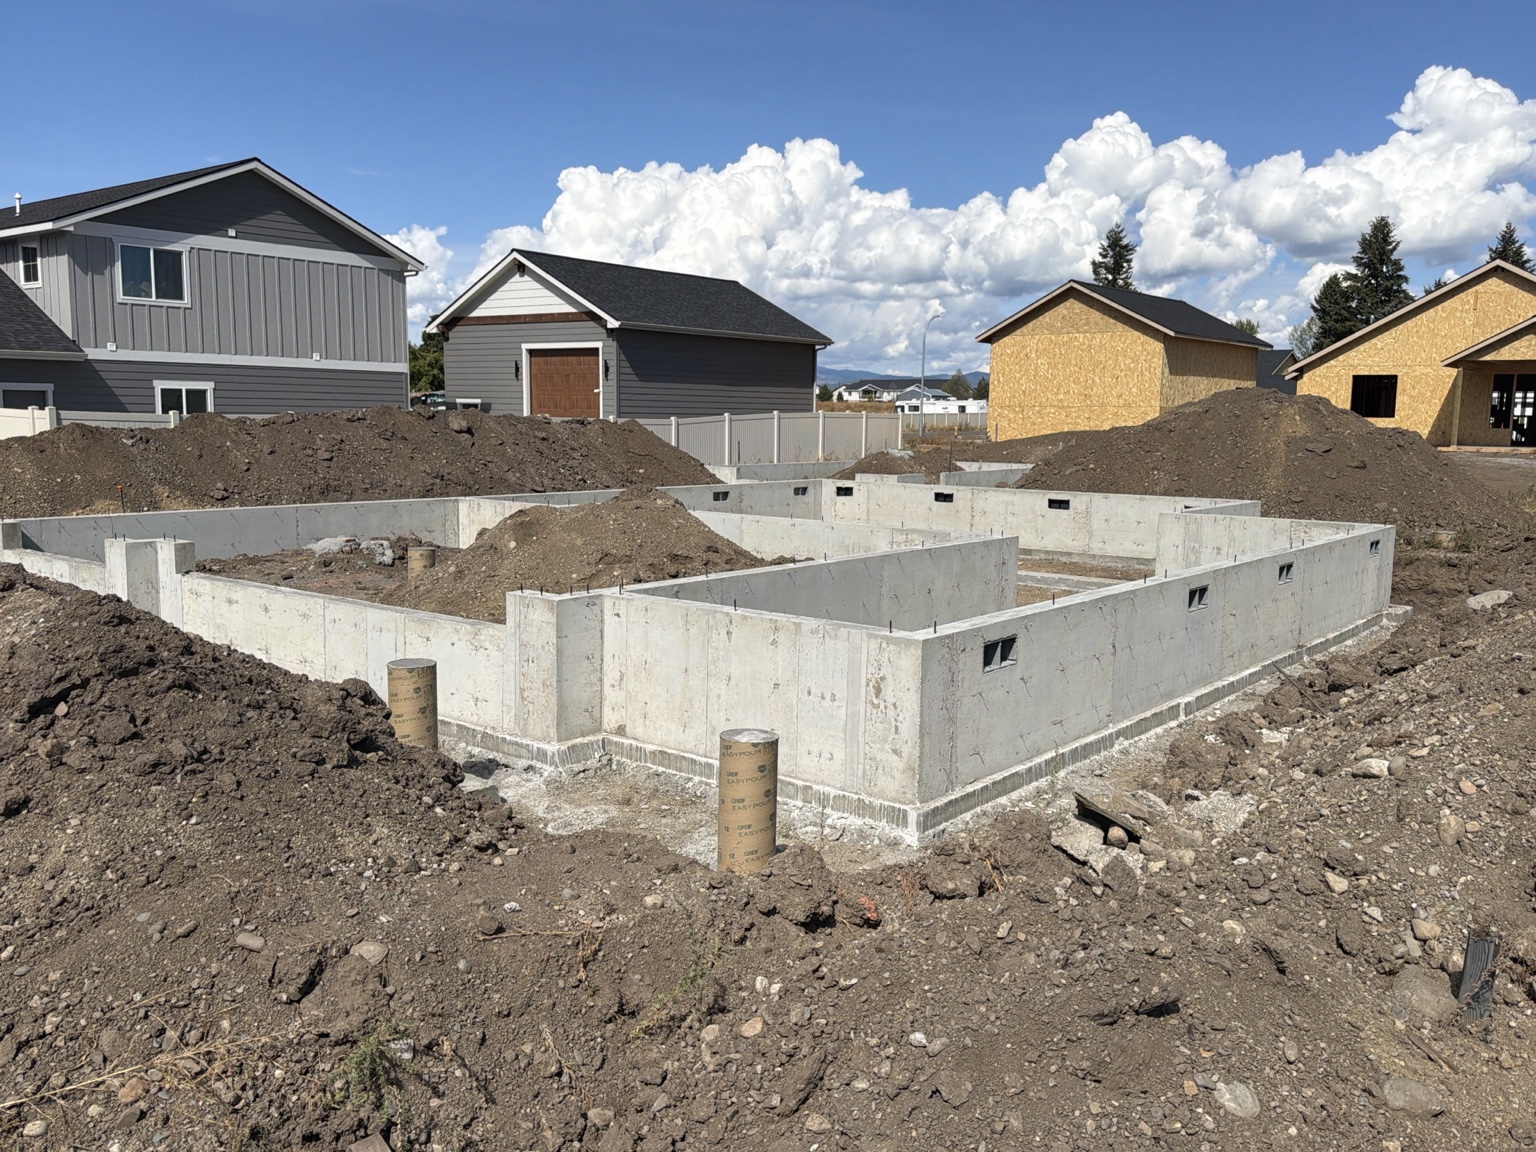 Home foundation progress
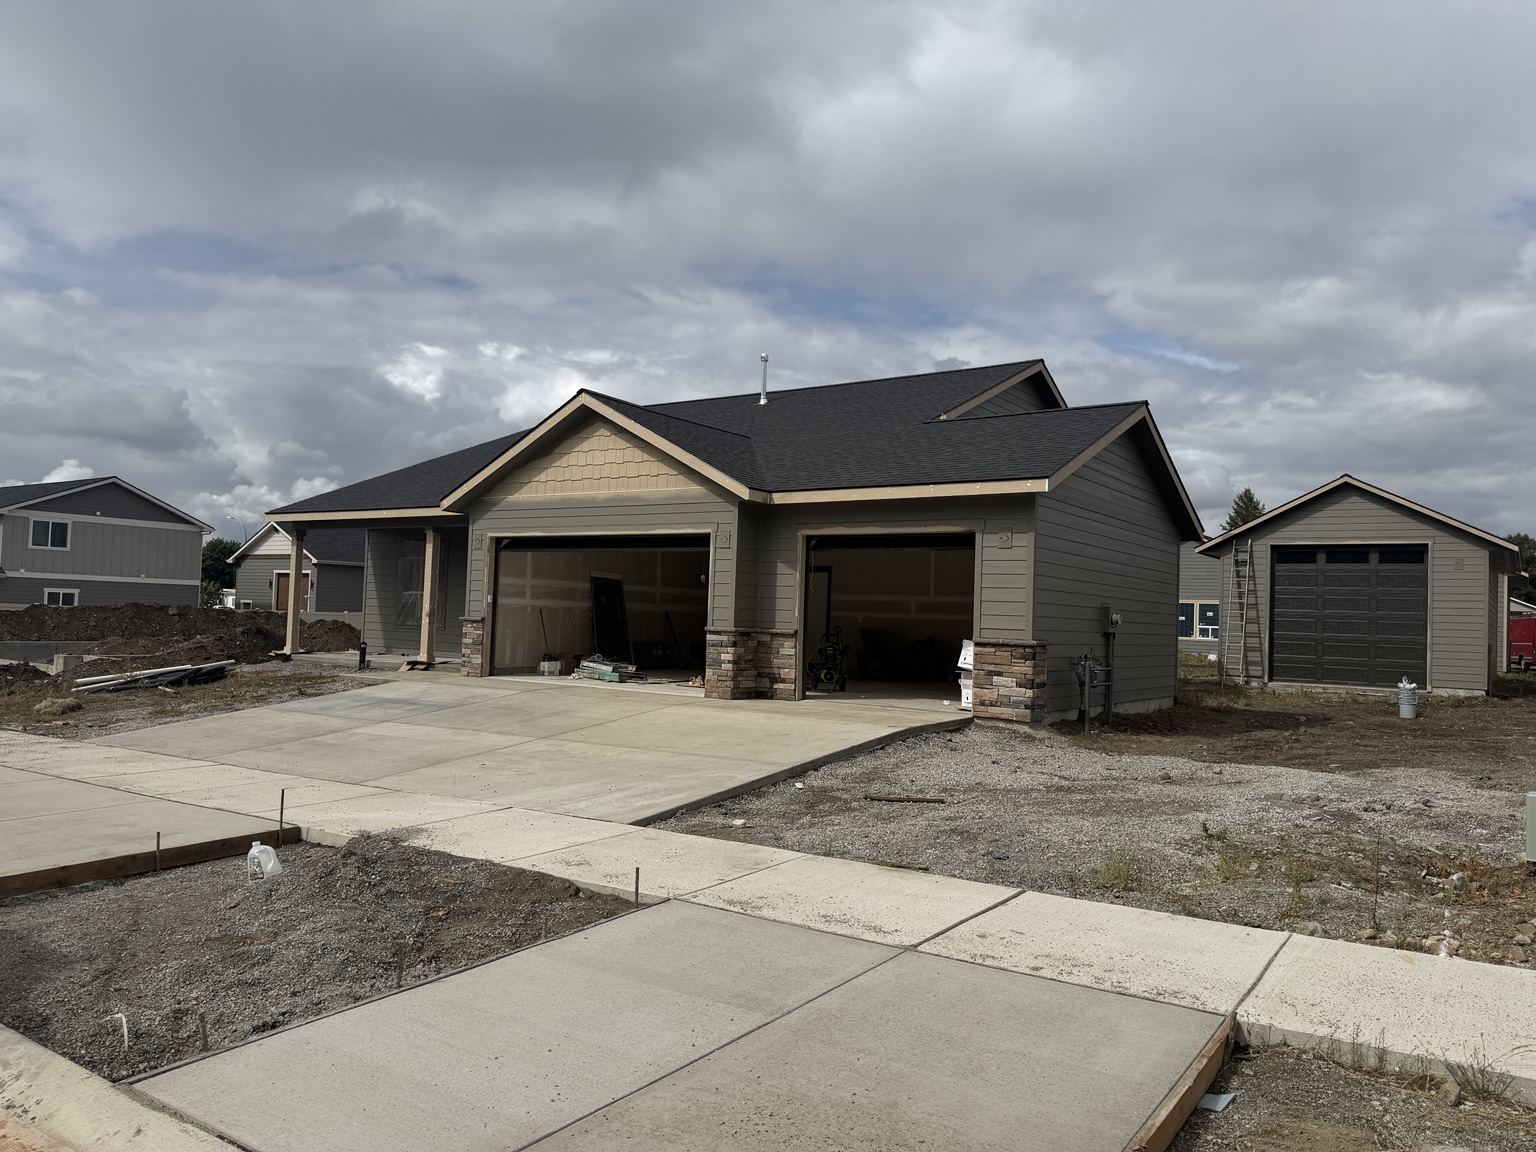 Updated front elevation and detached shop
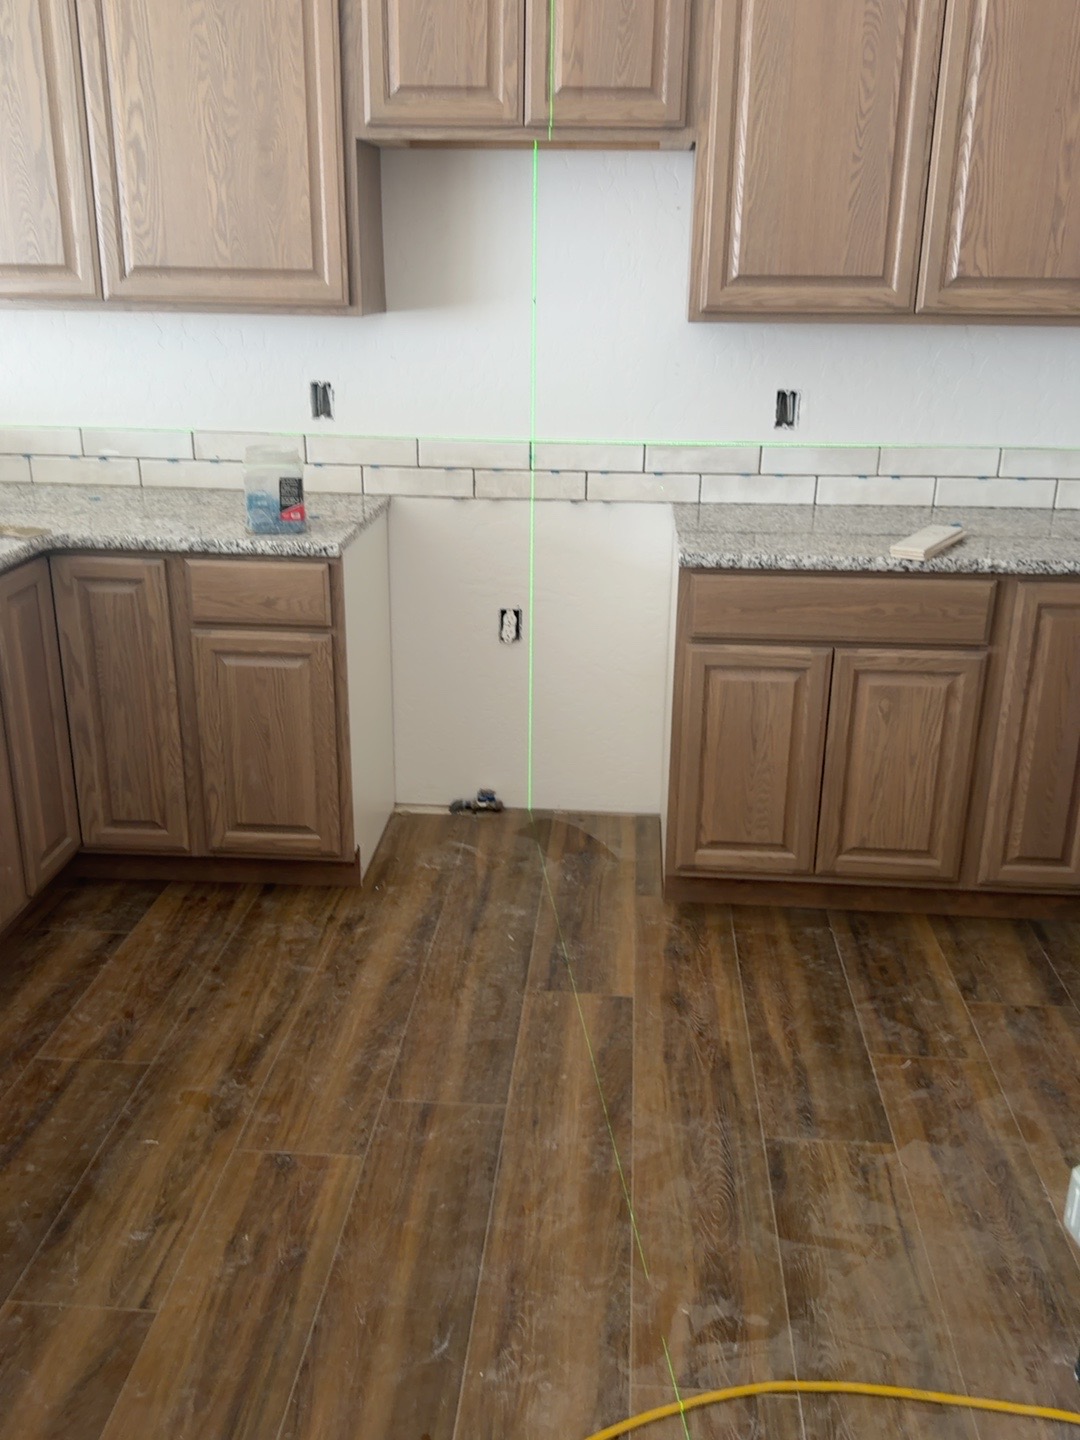 Kitchen backsplash installation
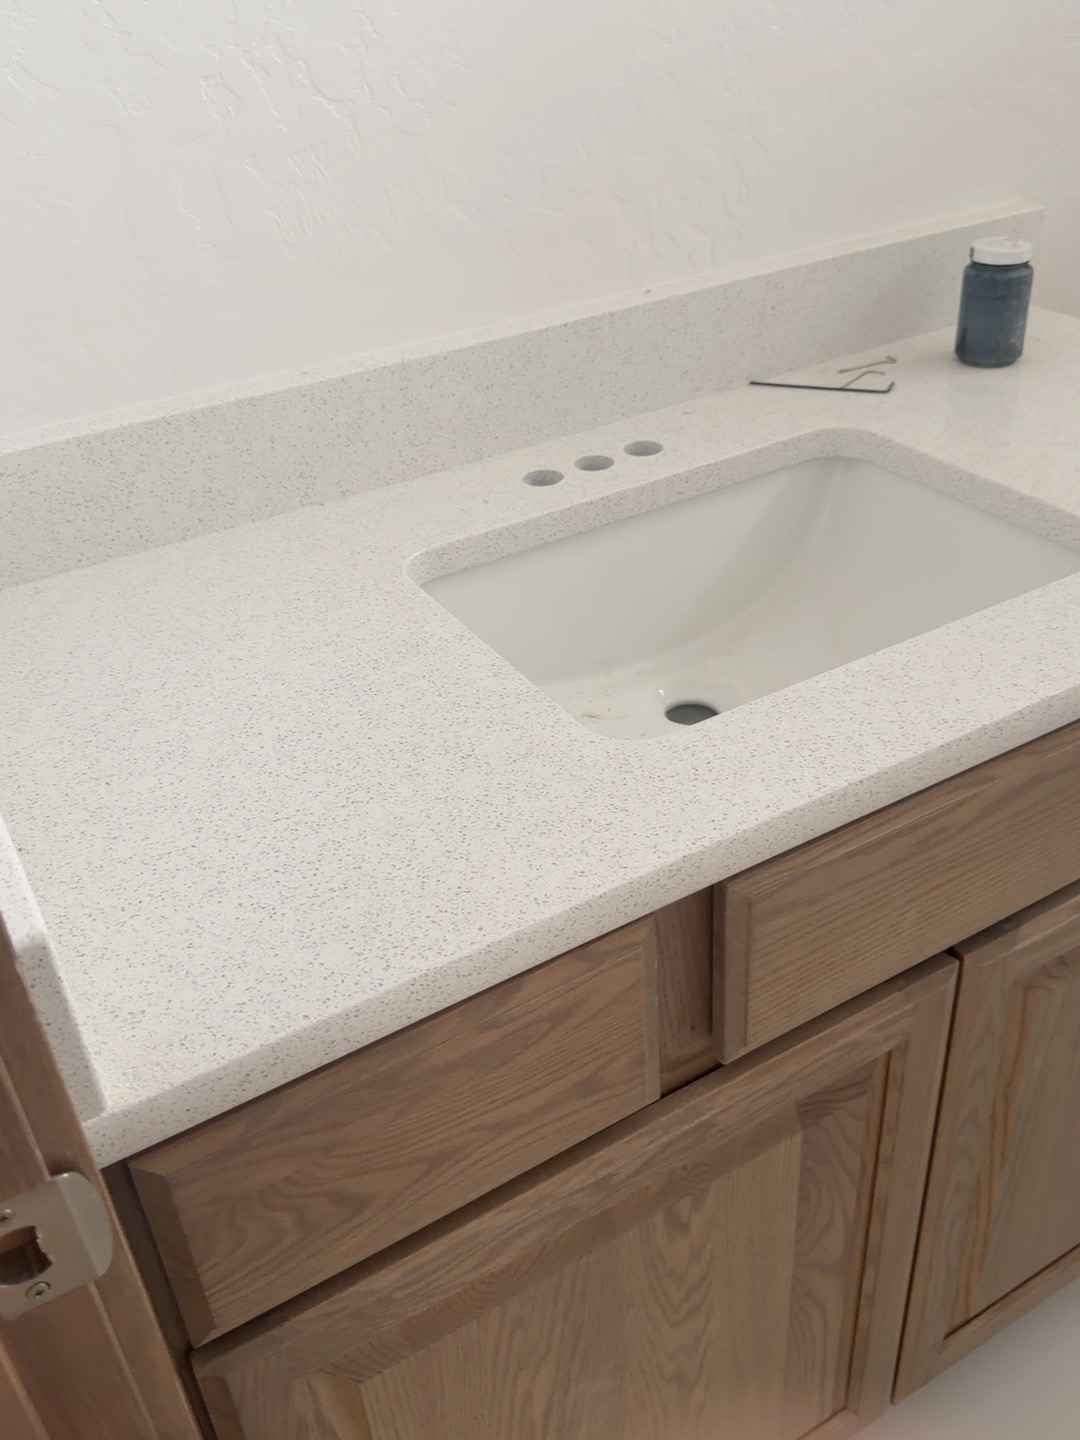 Bathroom vanity and countertop
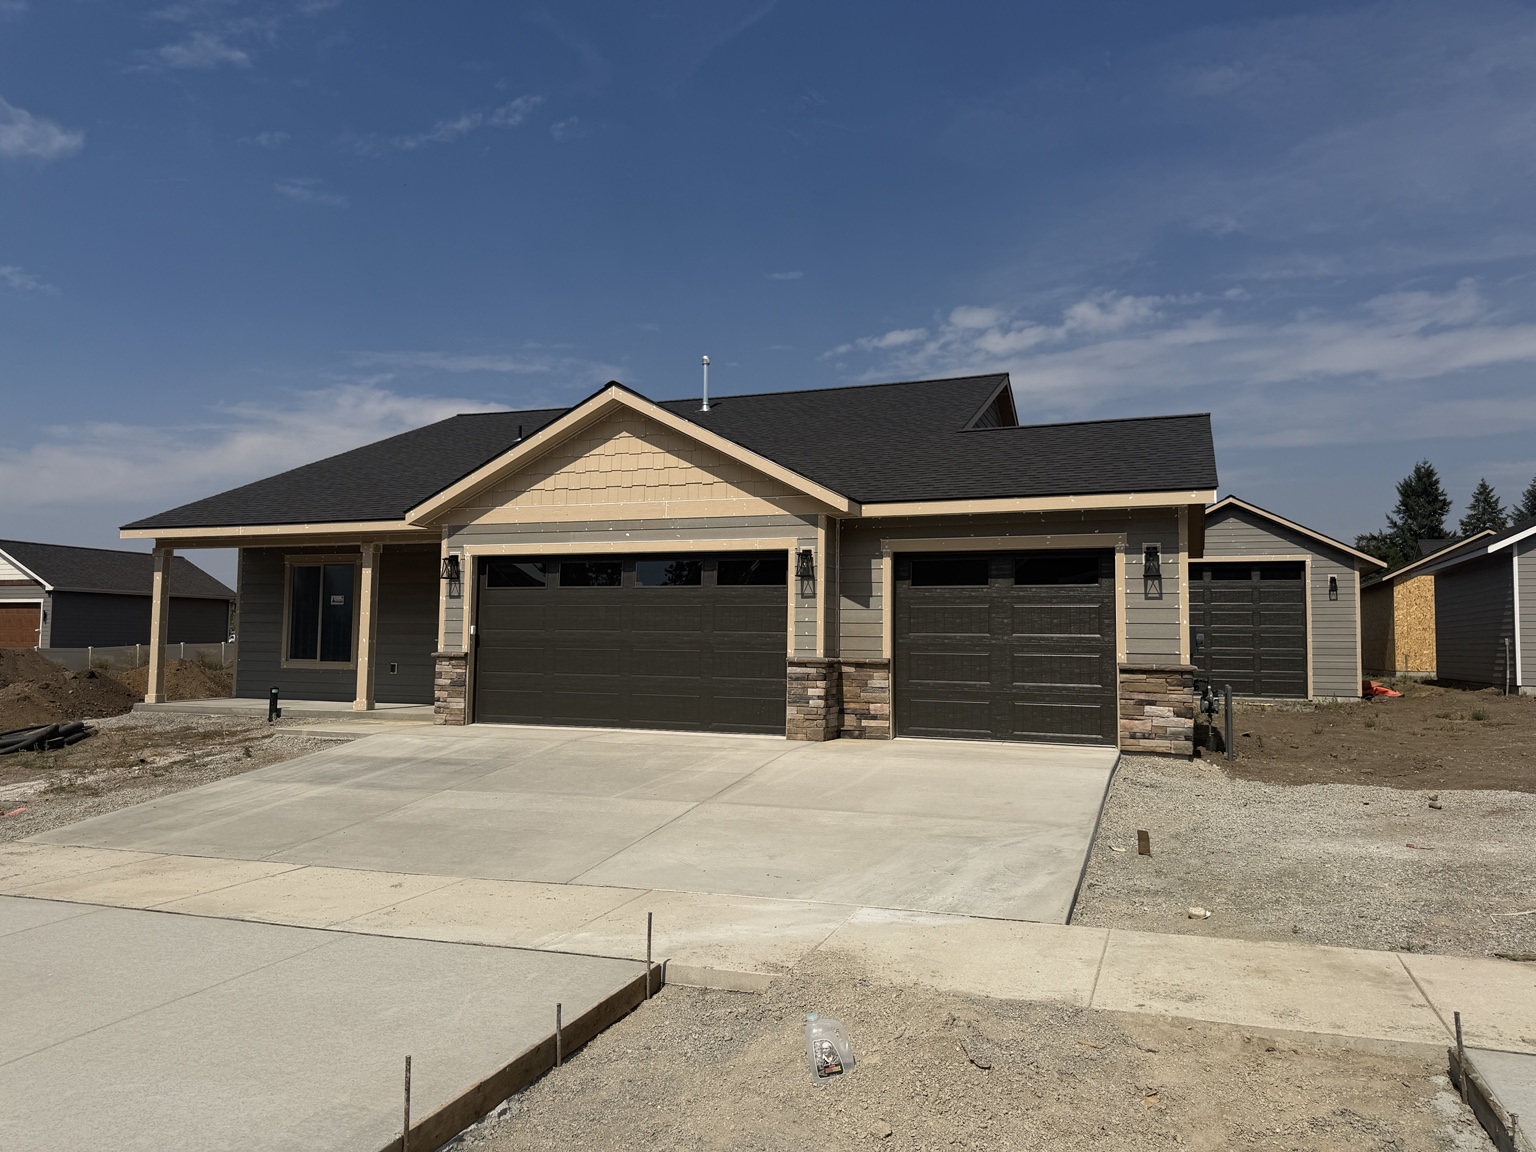 Front elevation
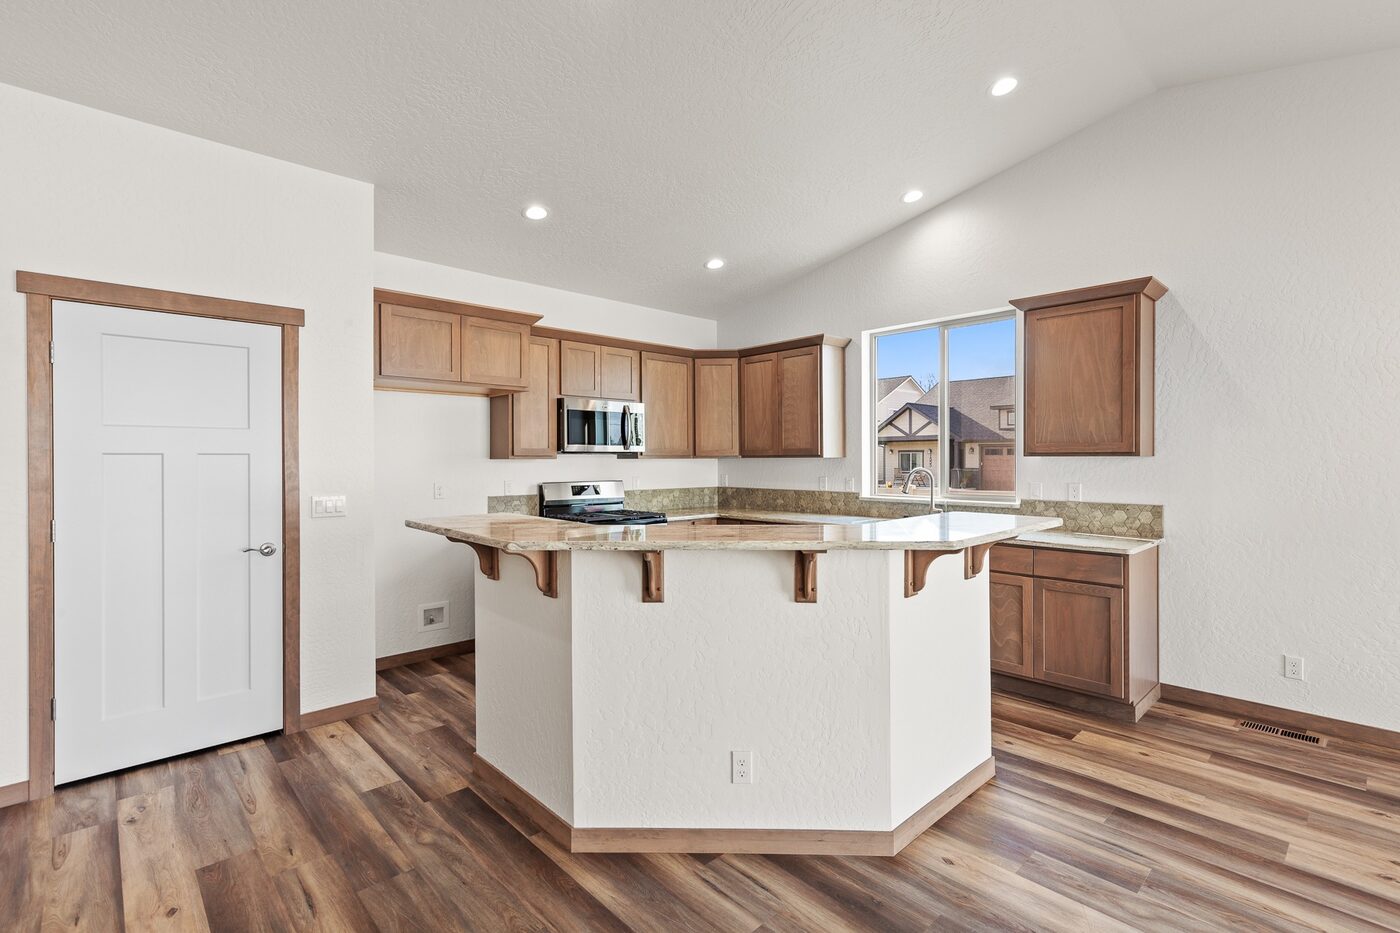
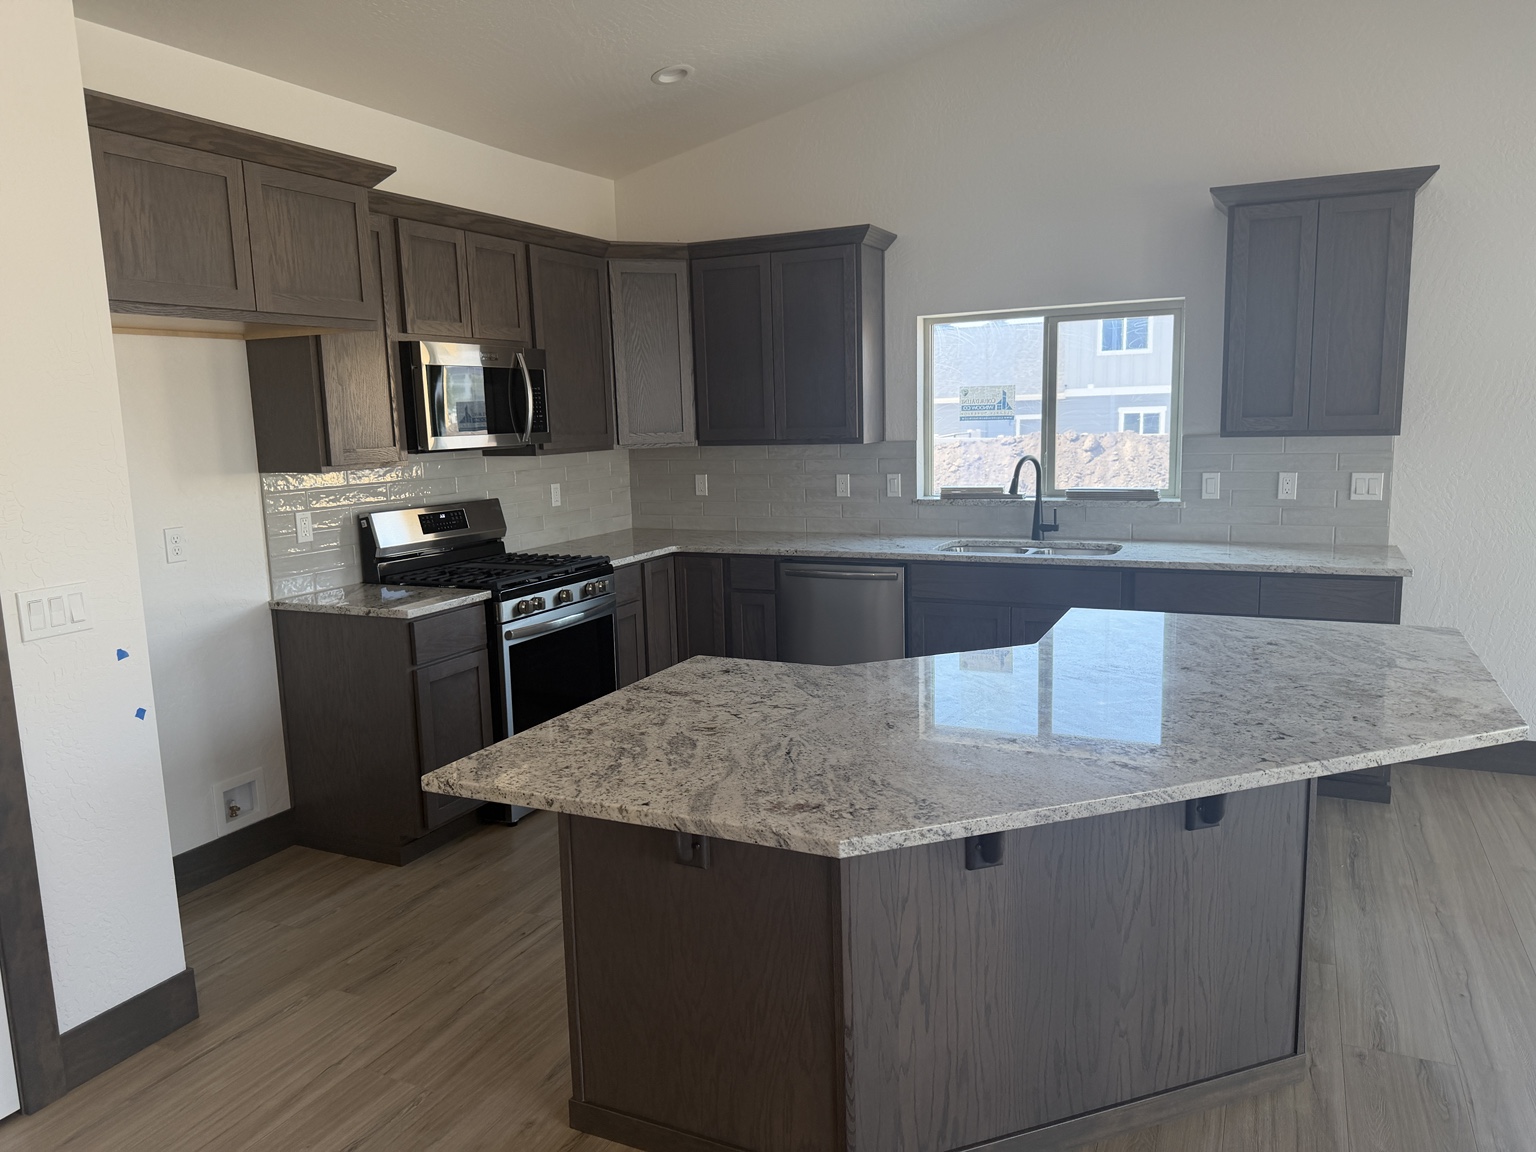 Kitchen
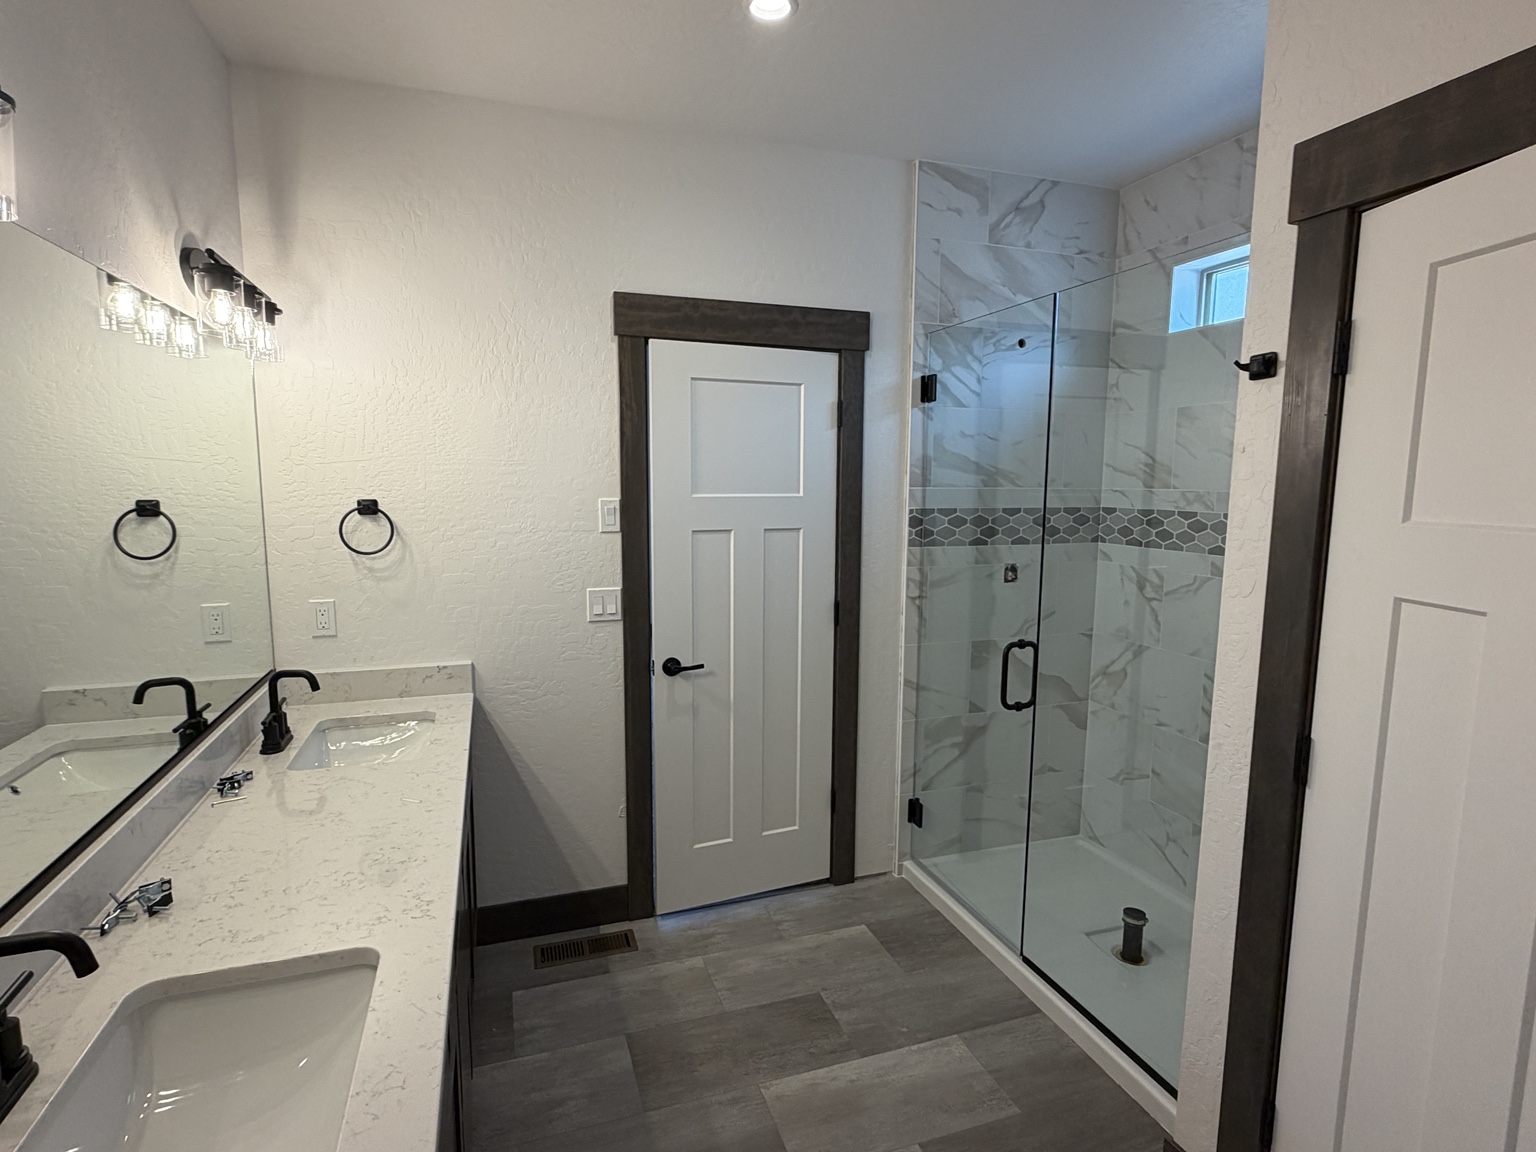 Primary bathroom
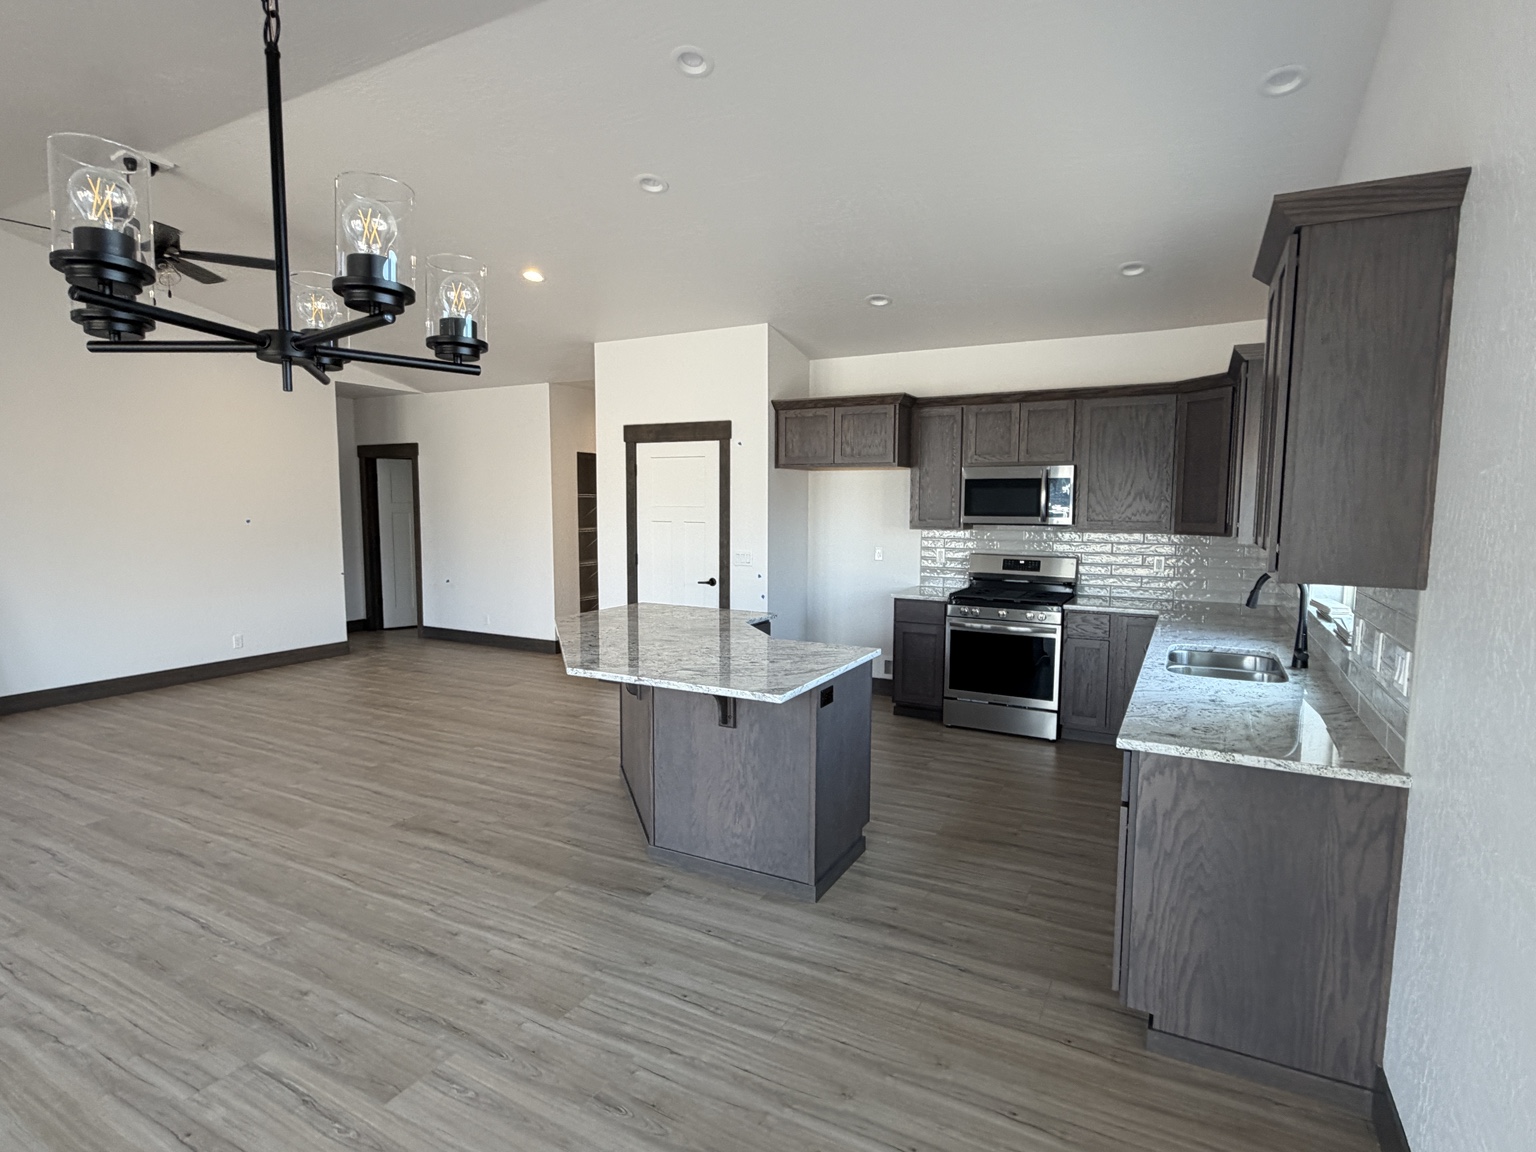 Open living area
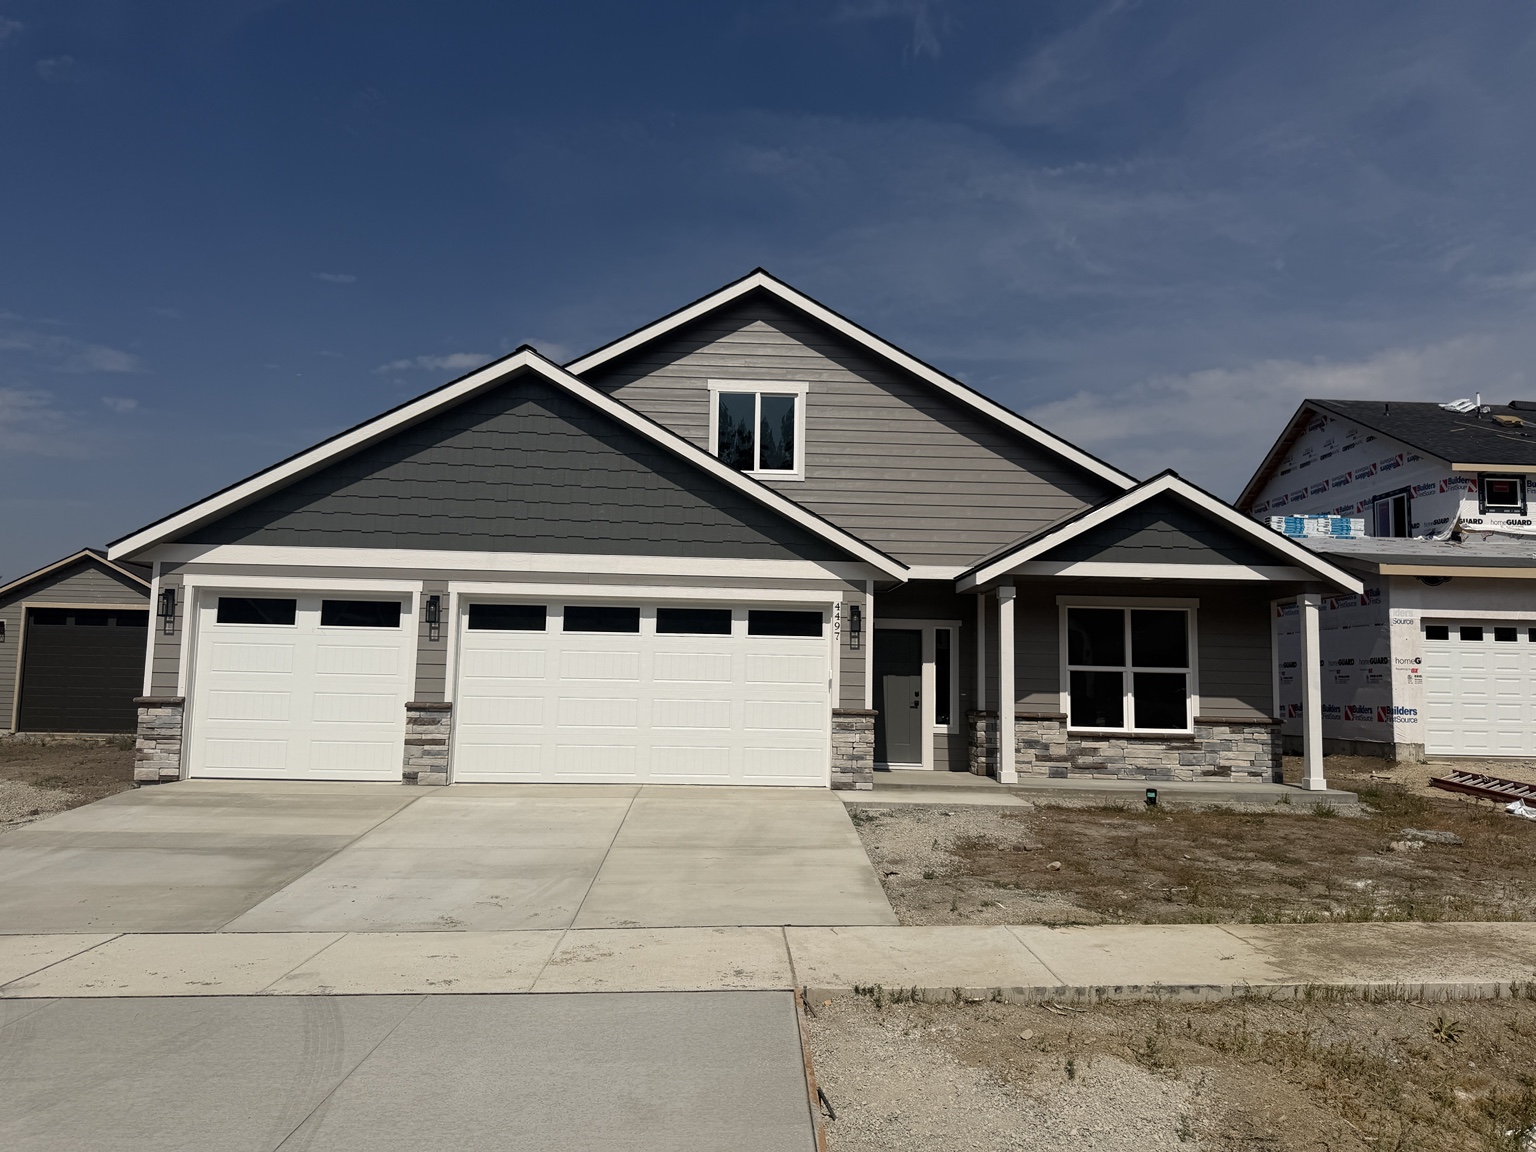 Front elevation
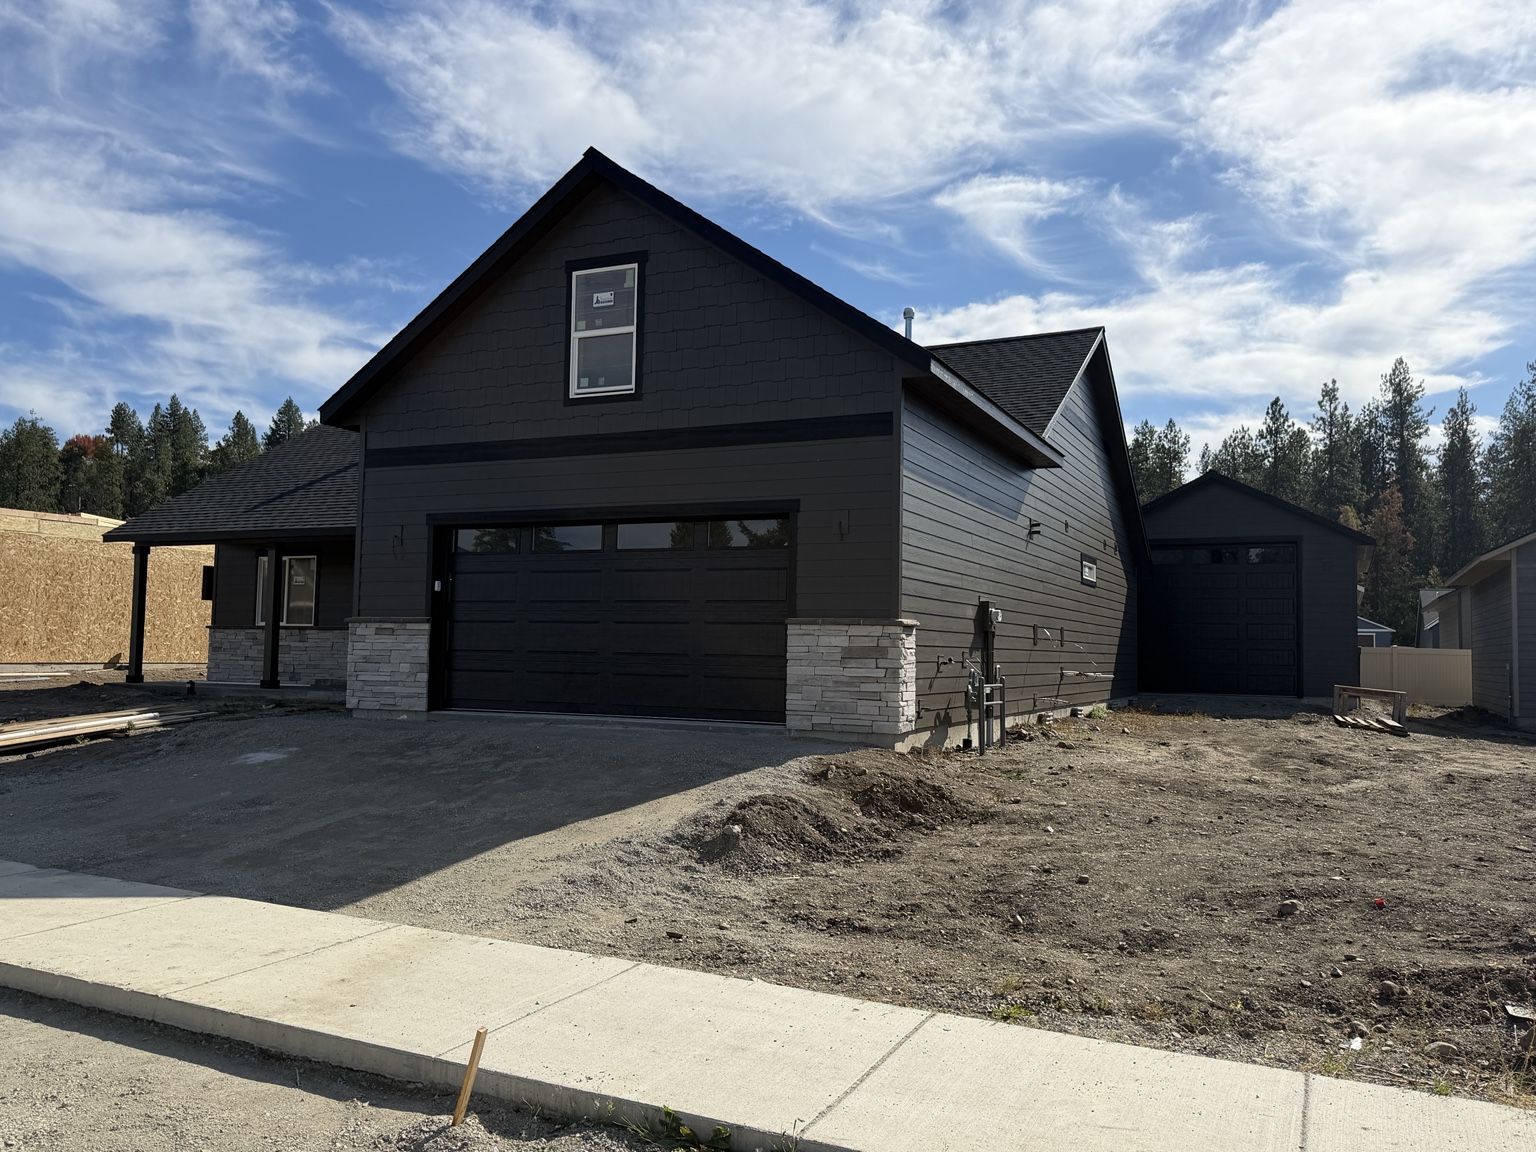 Updated front elevation and detached shop
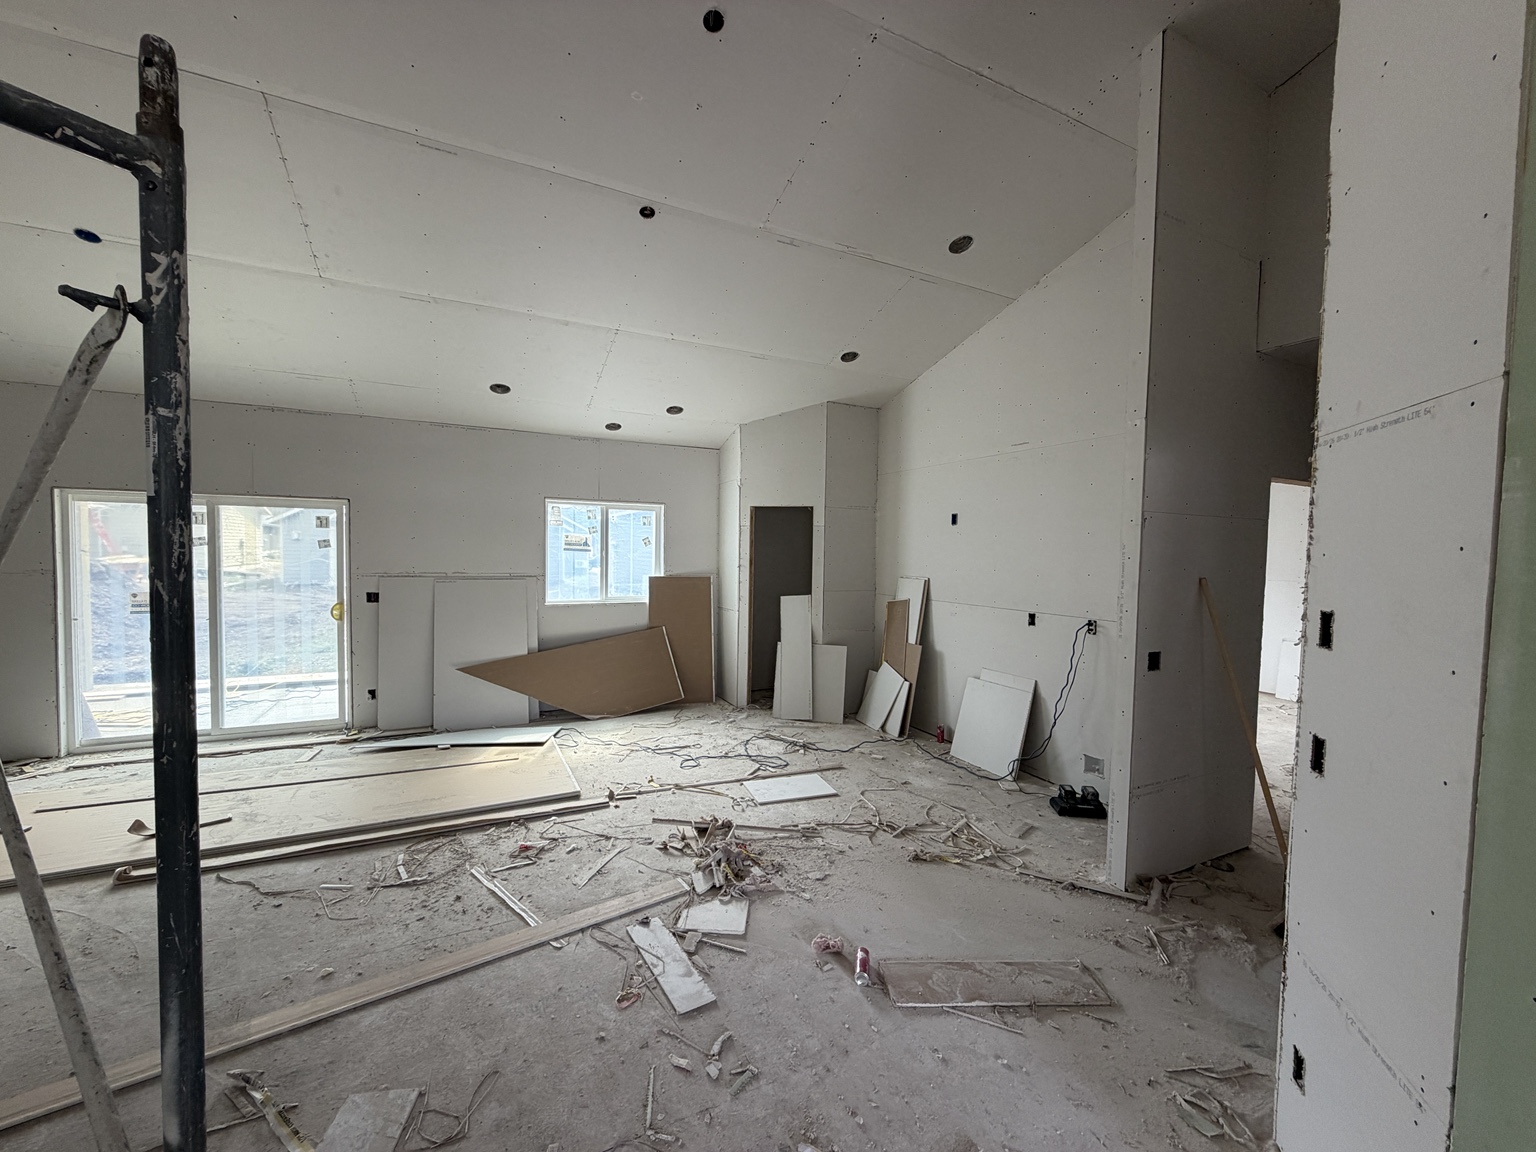 Open living area drywall progress
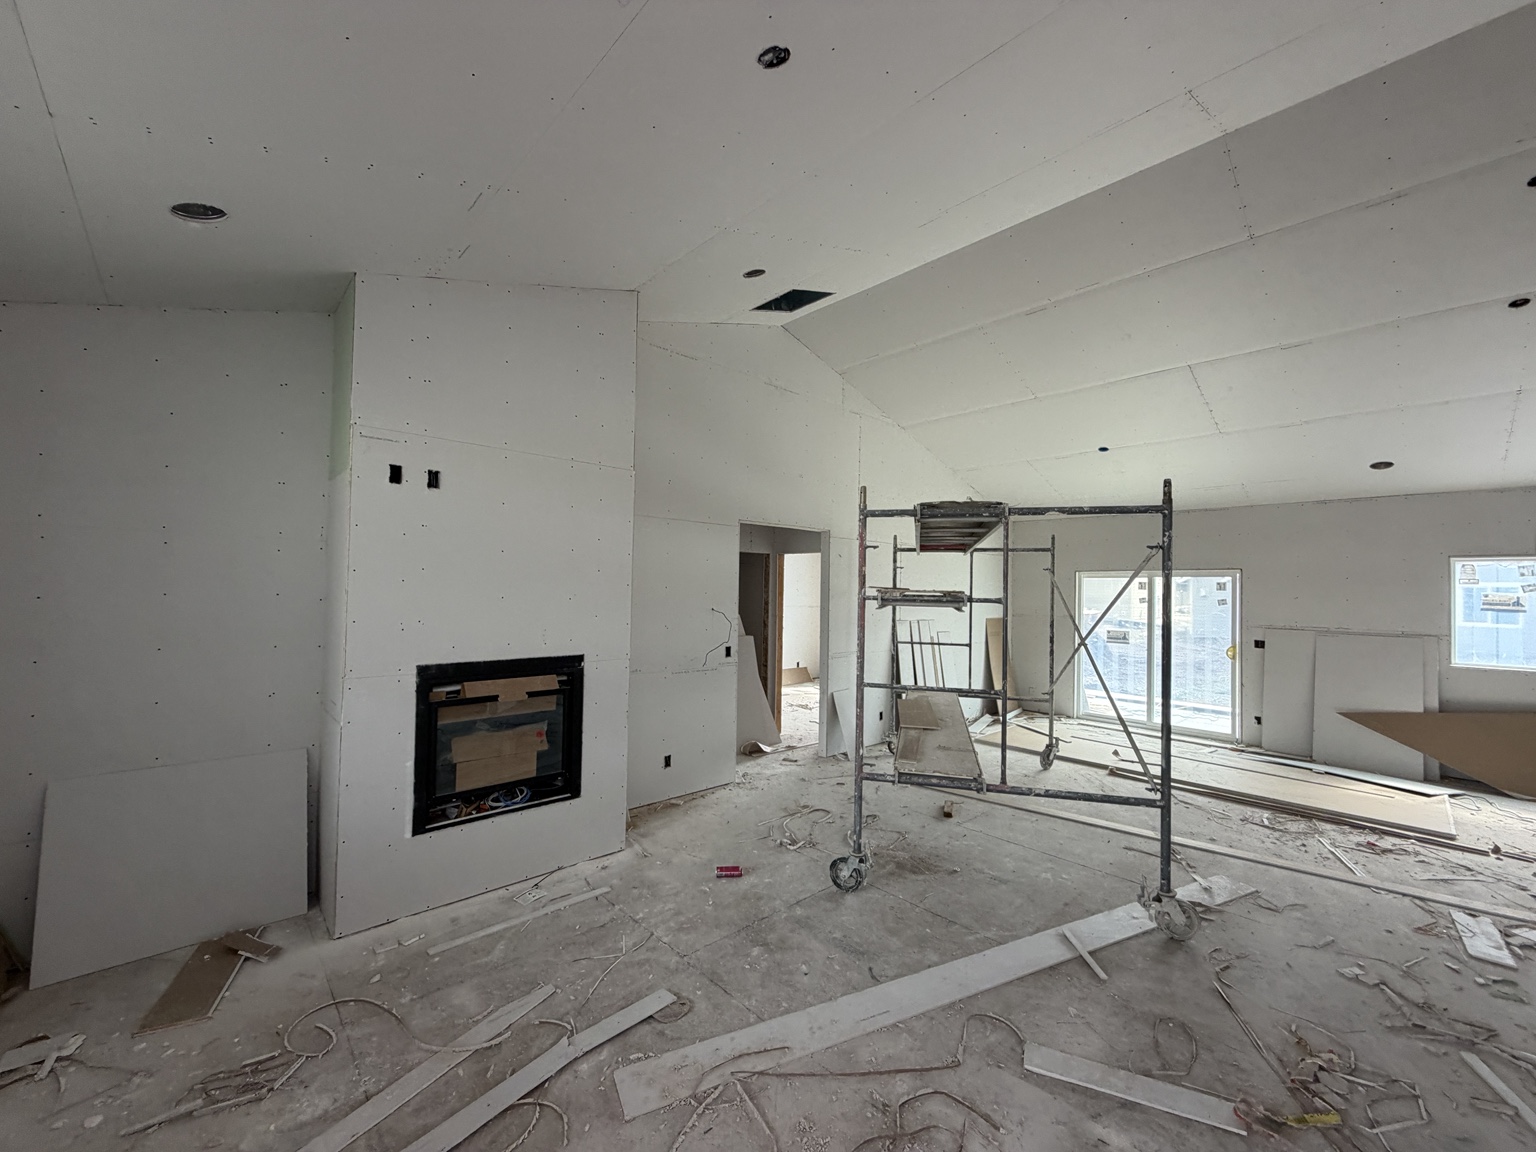 Living room and fireplace drywall progress
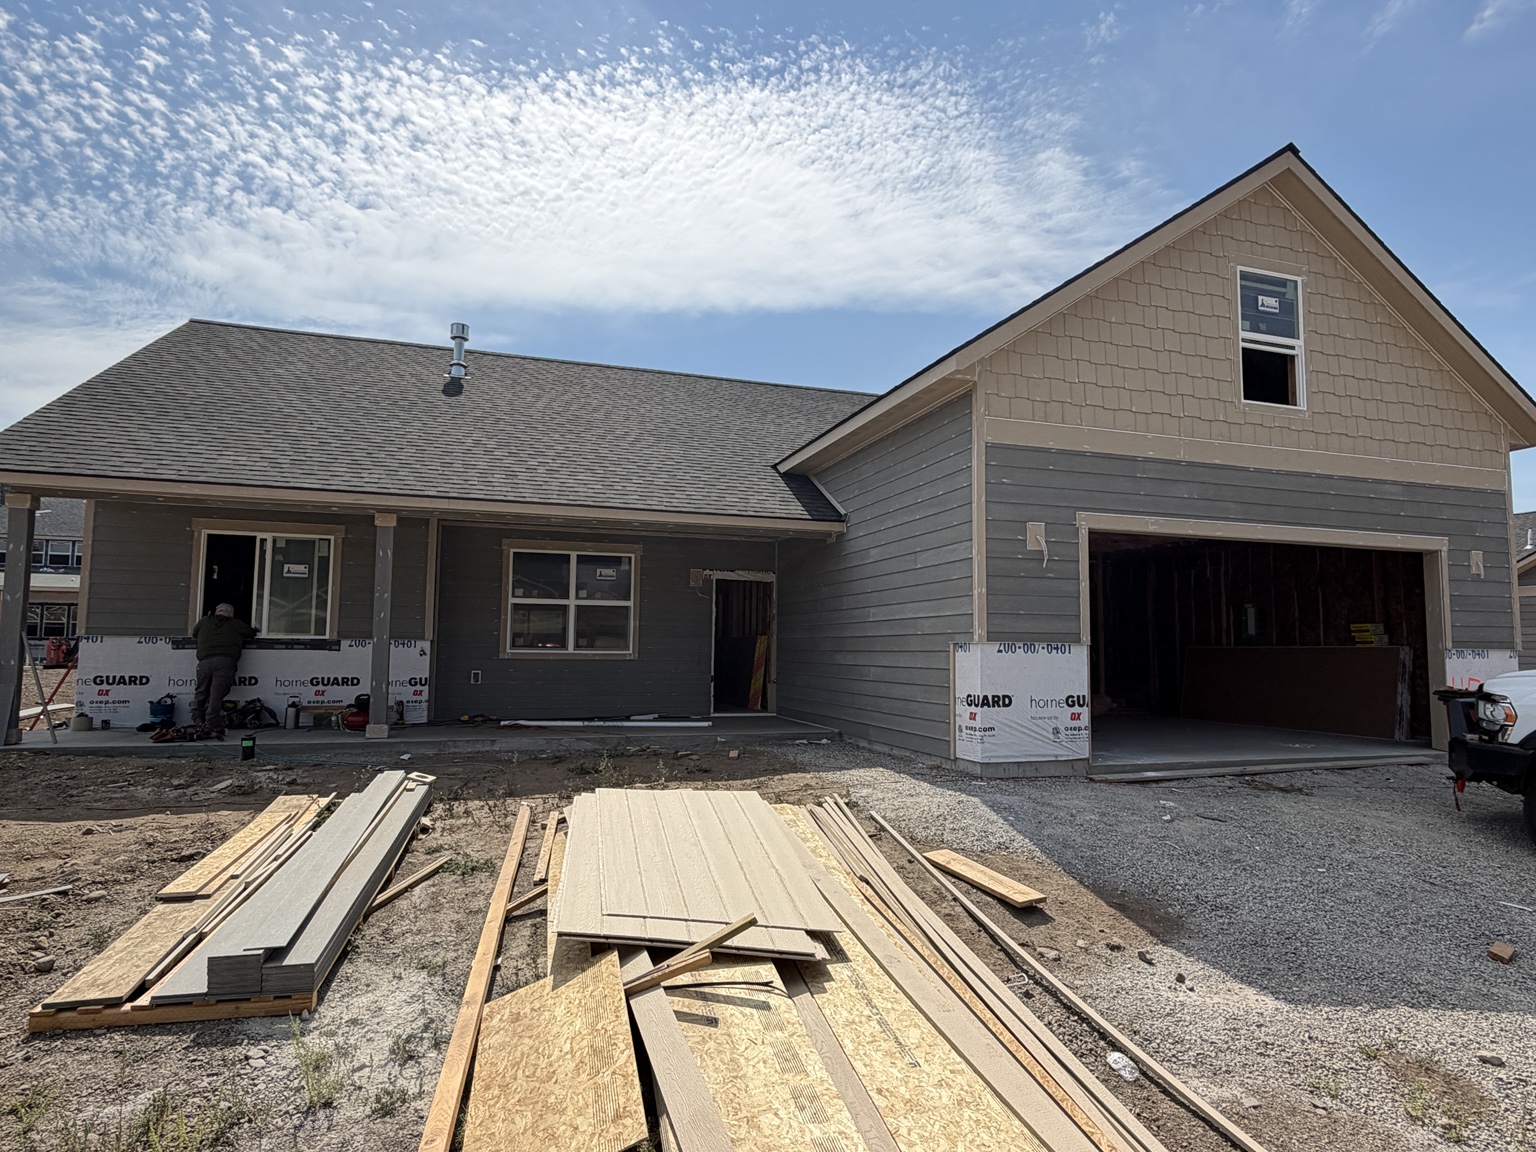 Front elevation construction
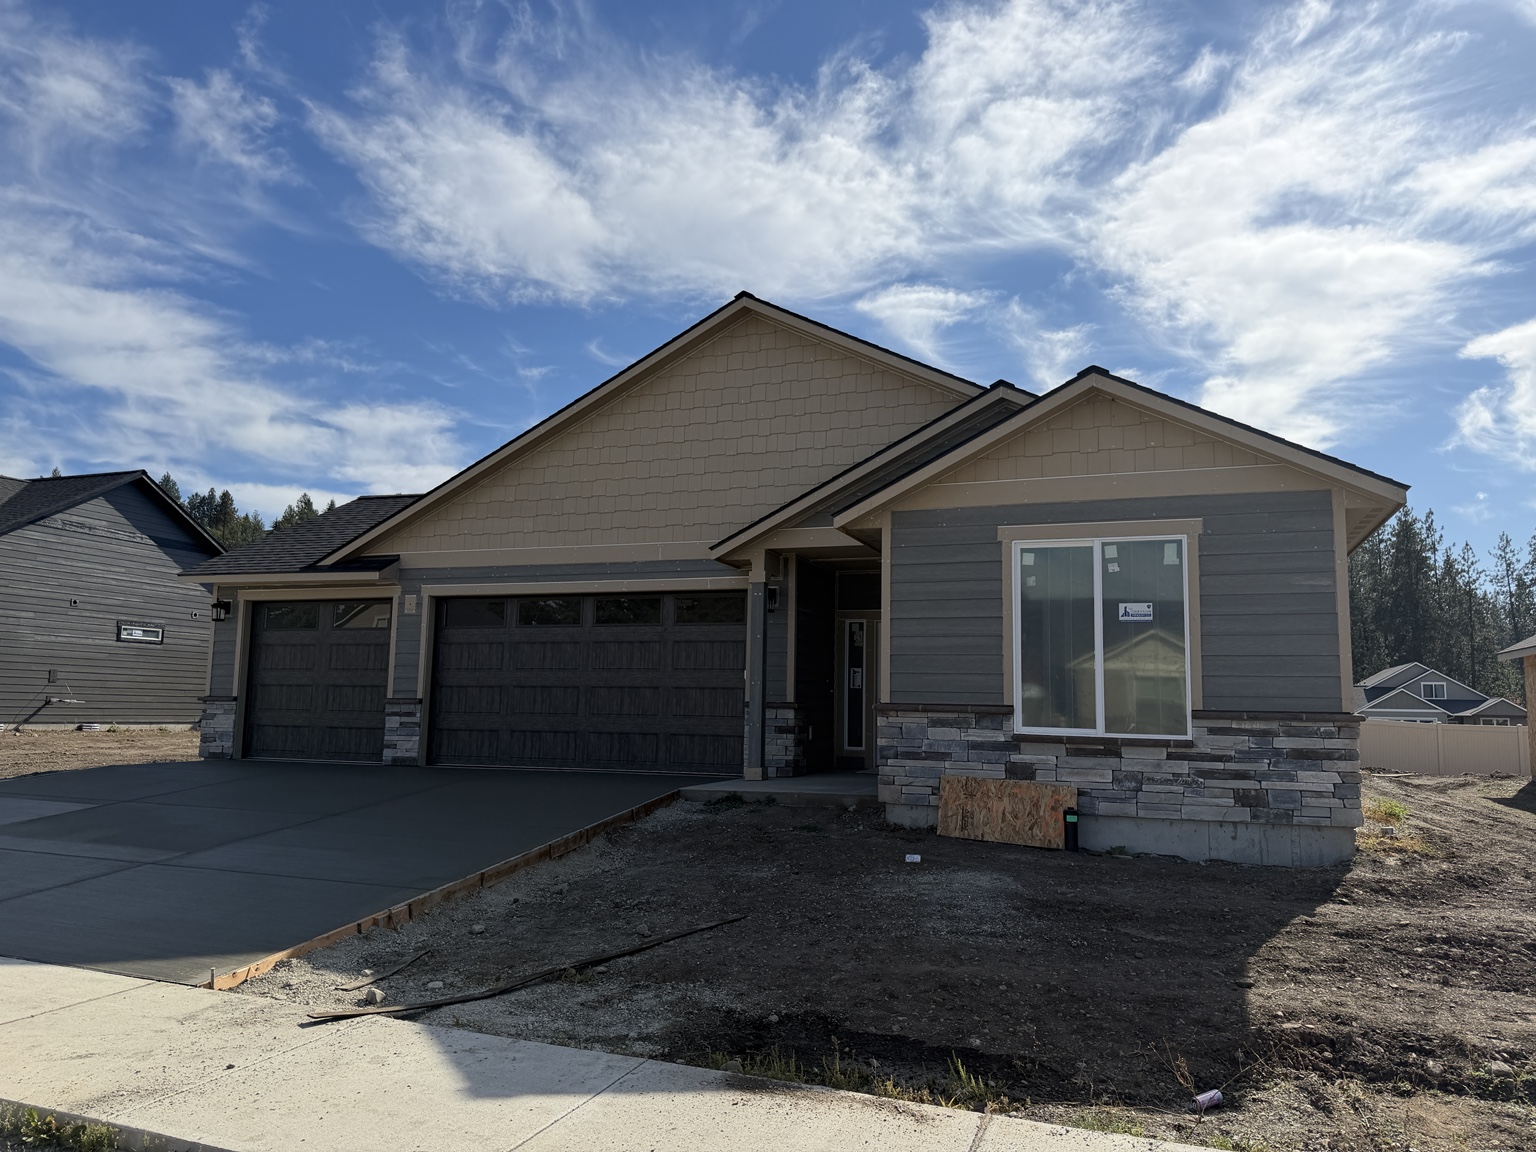 Updated front elevation and driveway
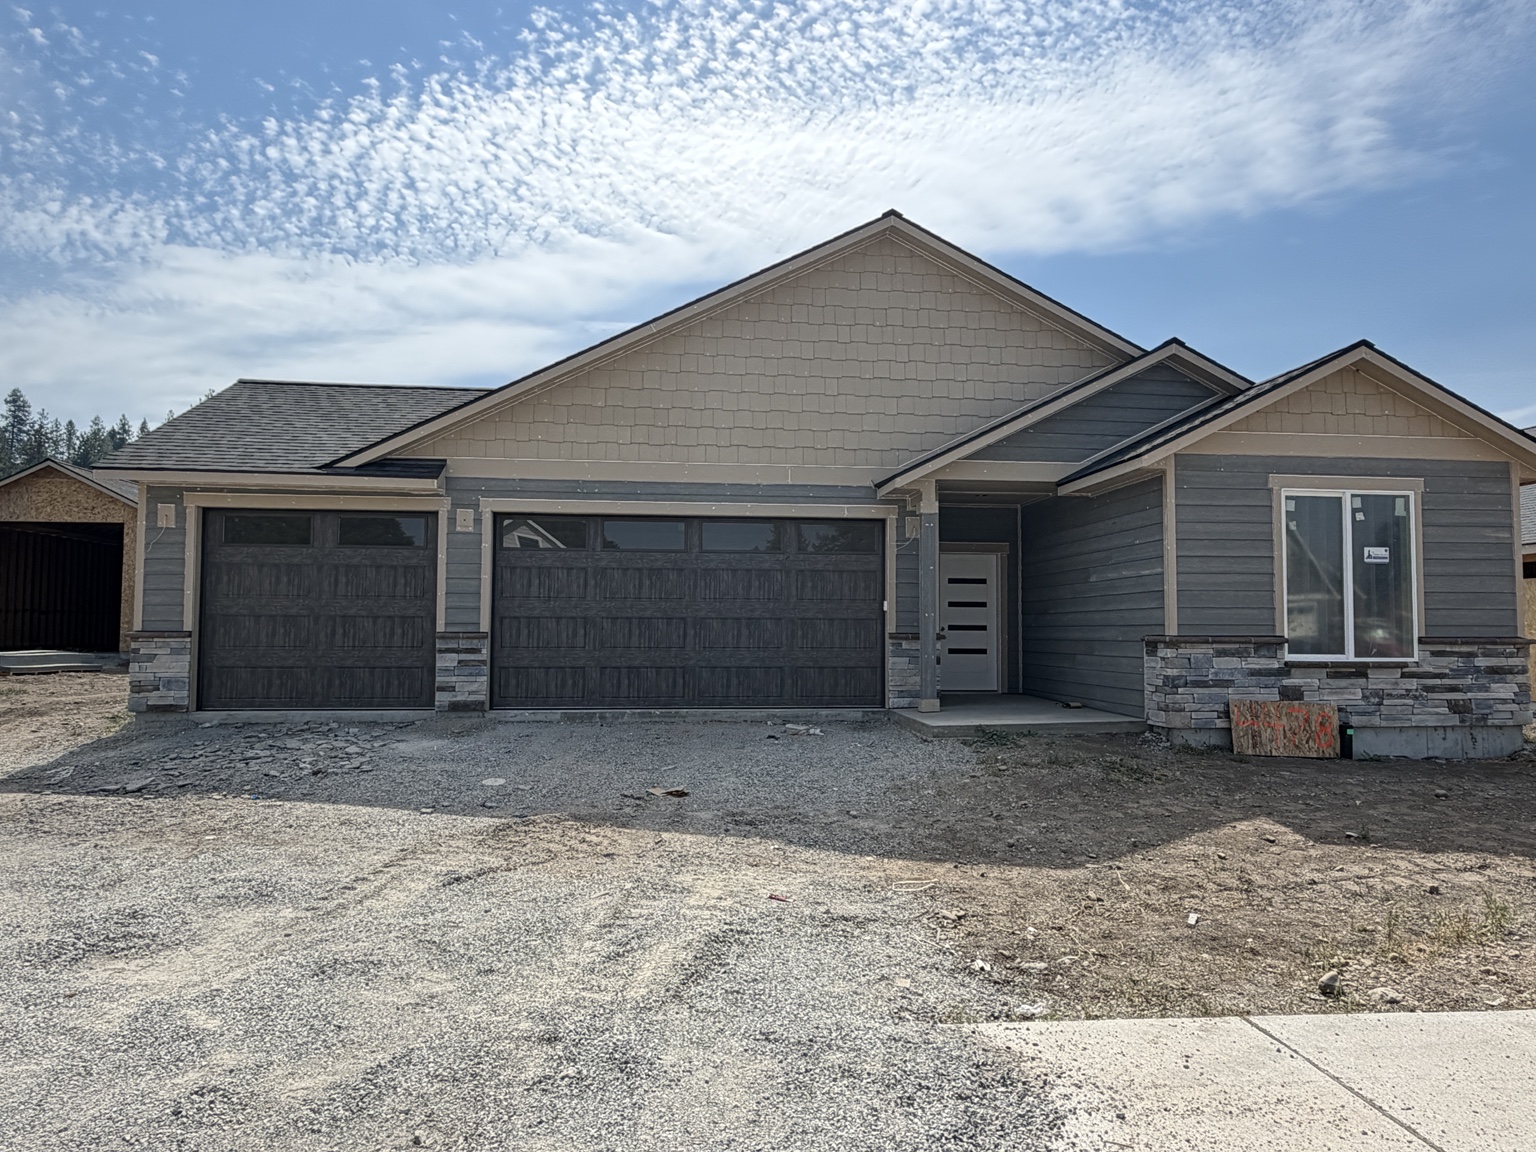 Exterior
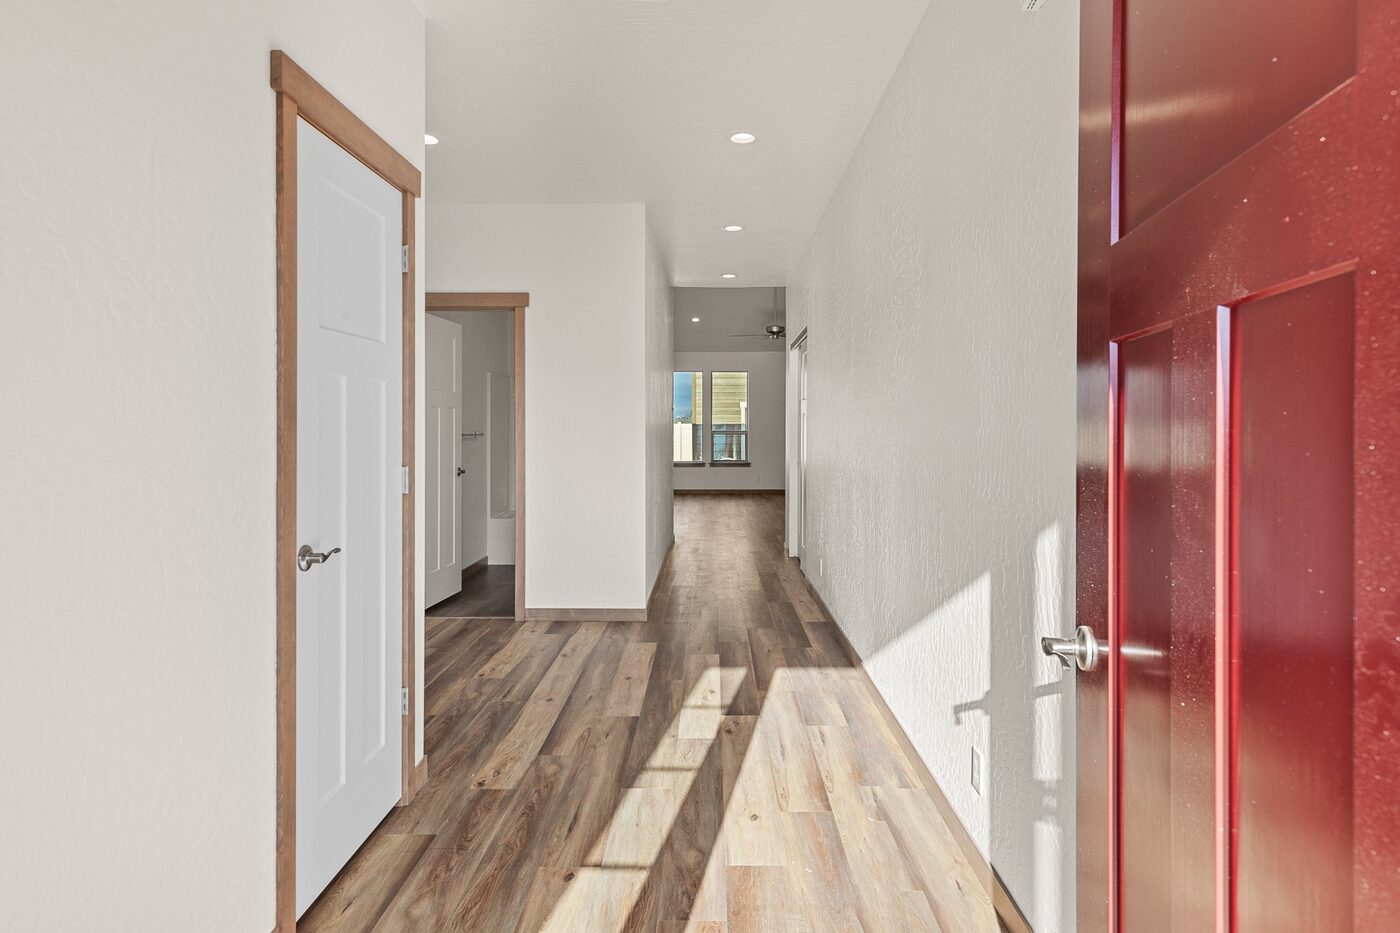
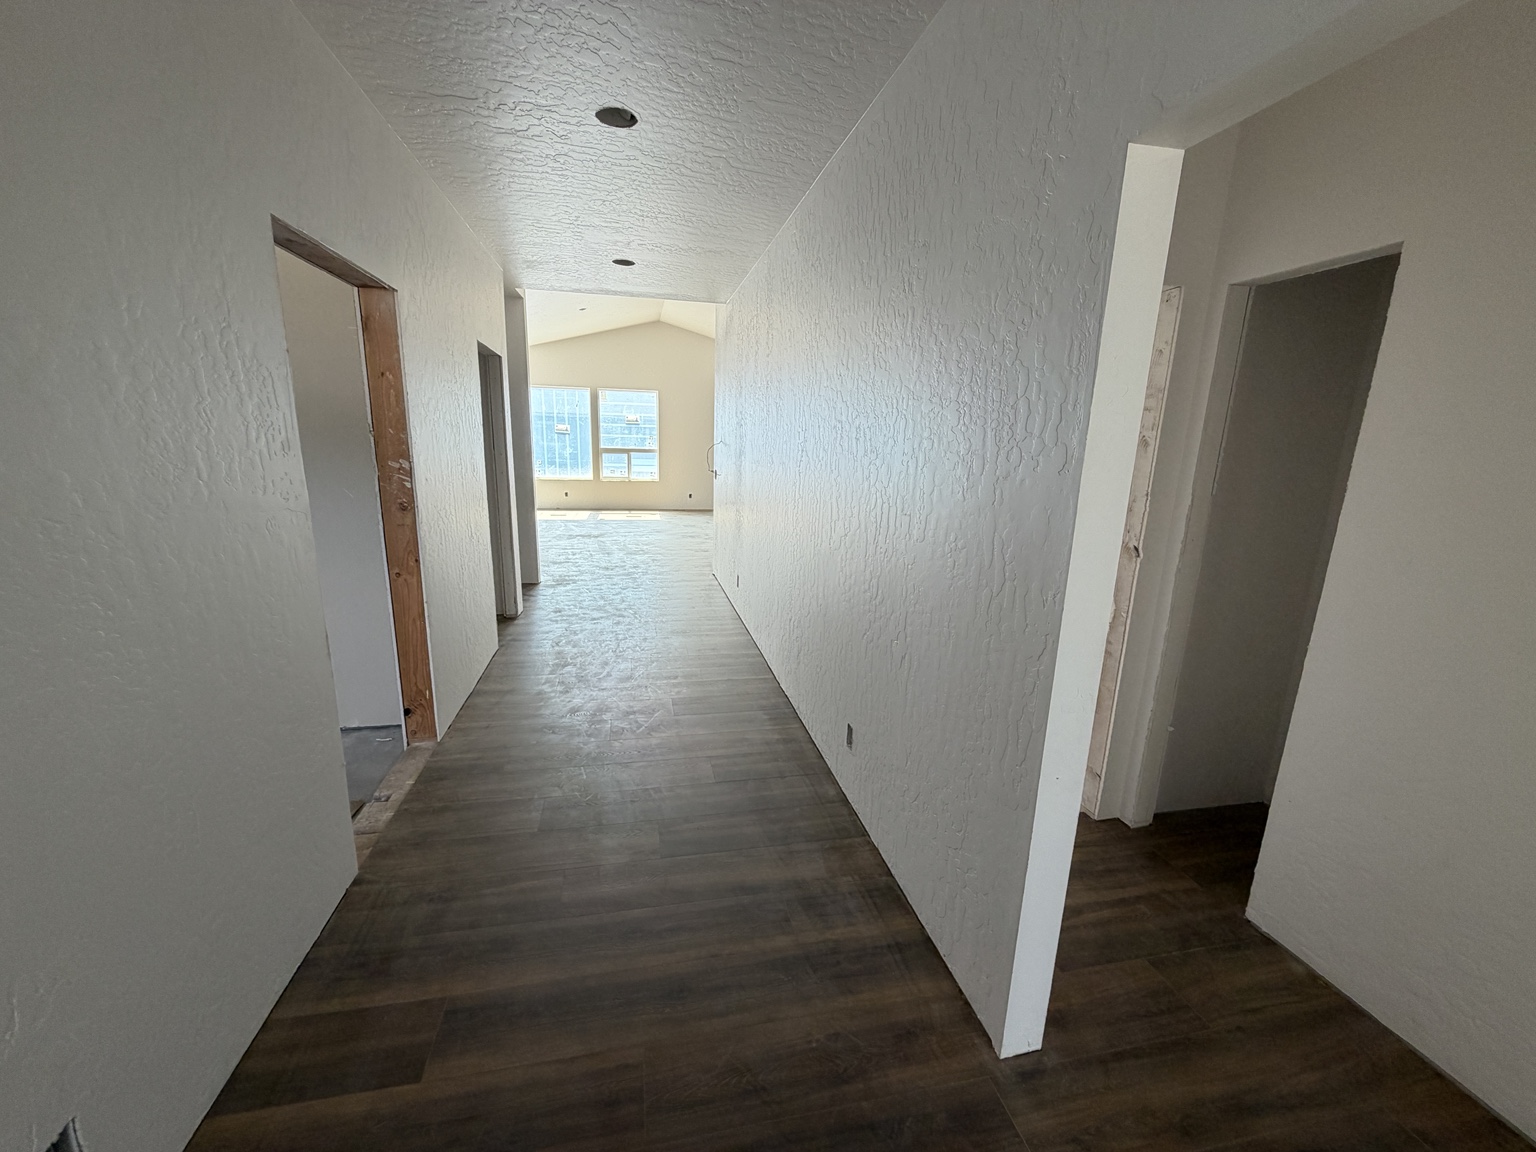 Interior hallway
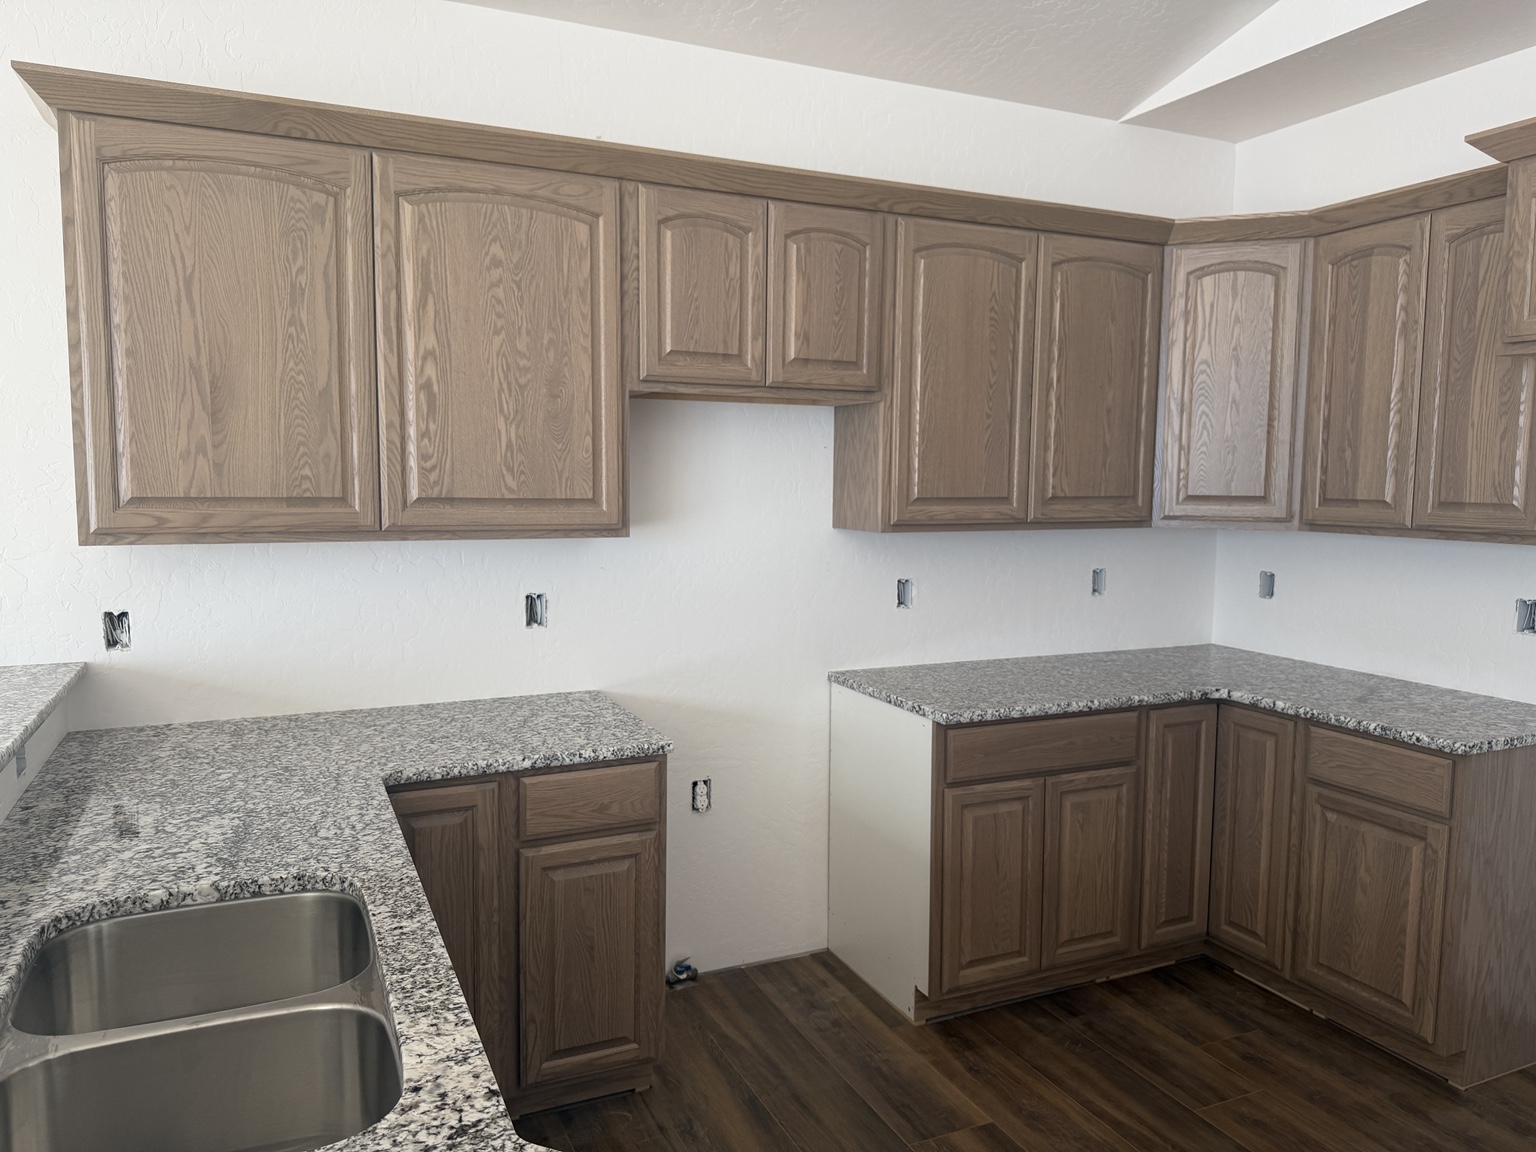 Kitchen cabinetry
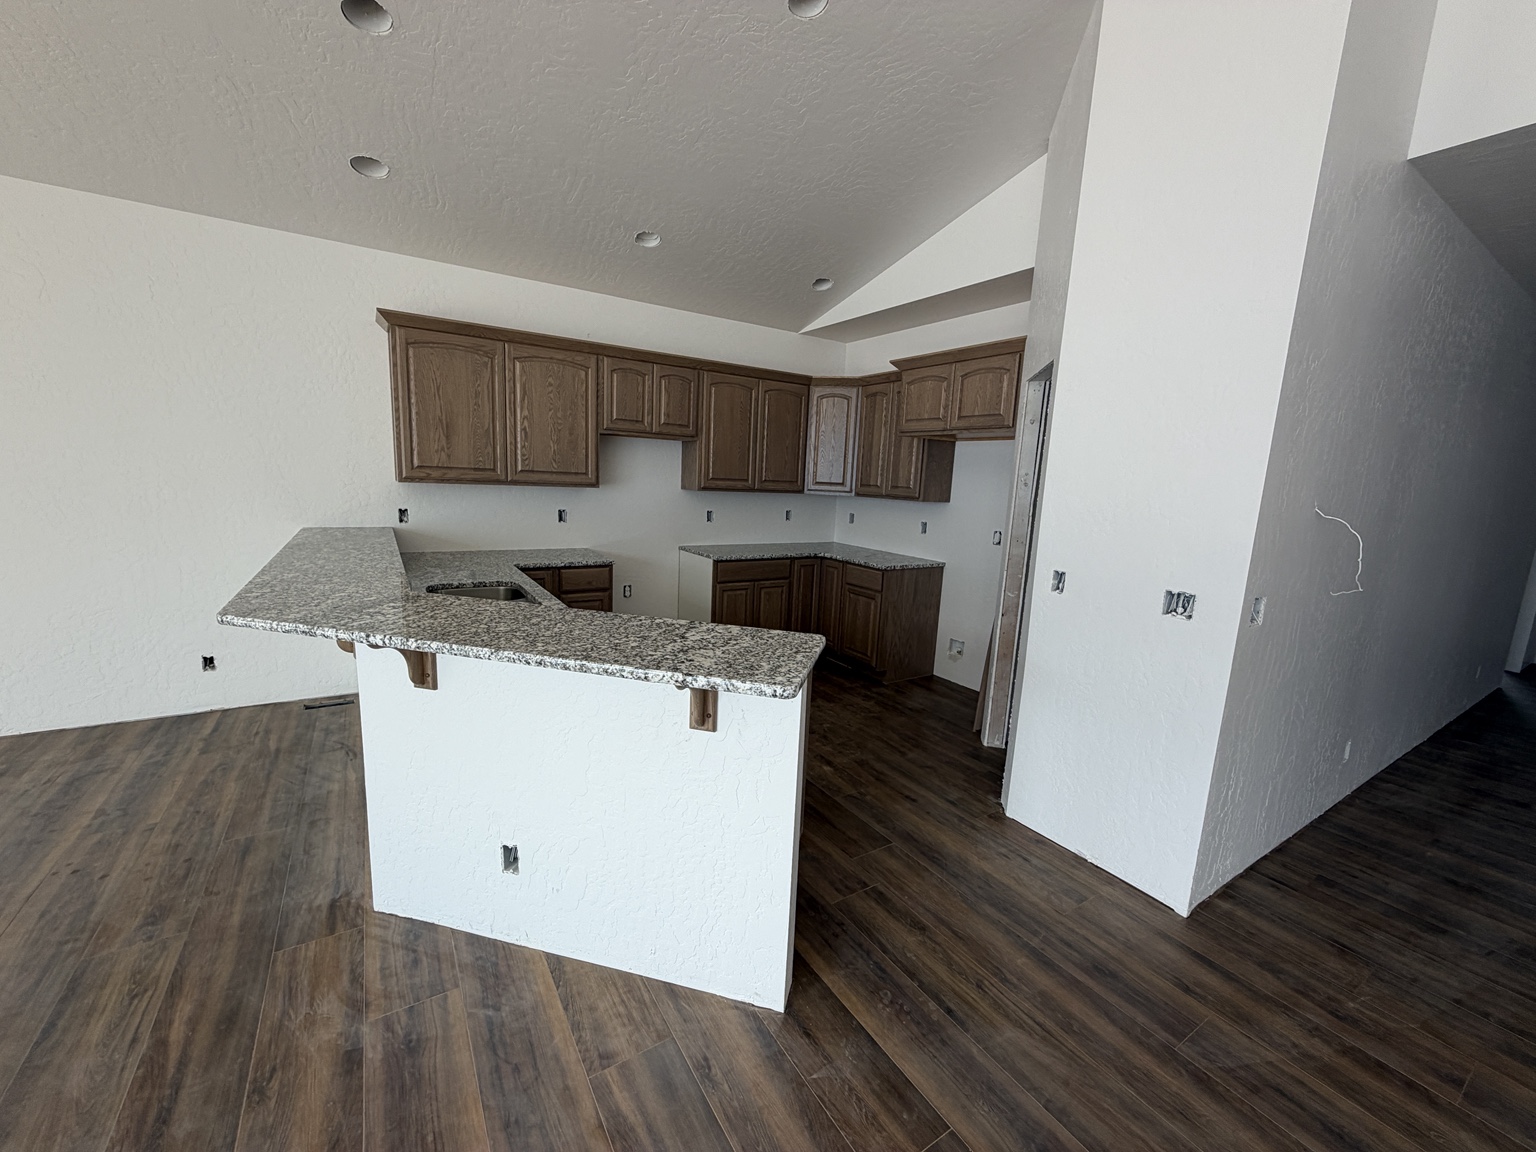 Kitchen
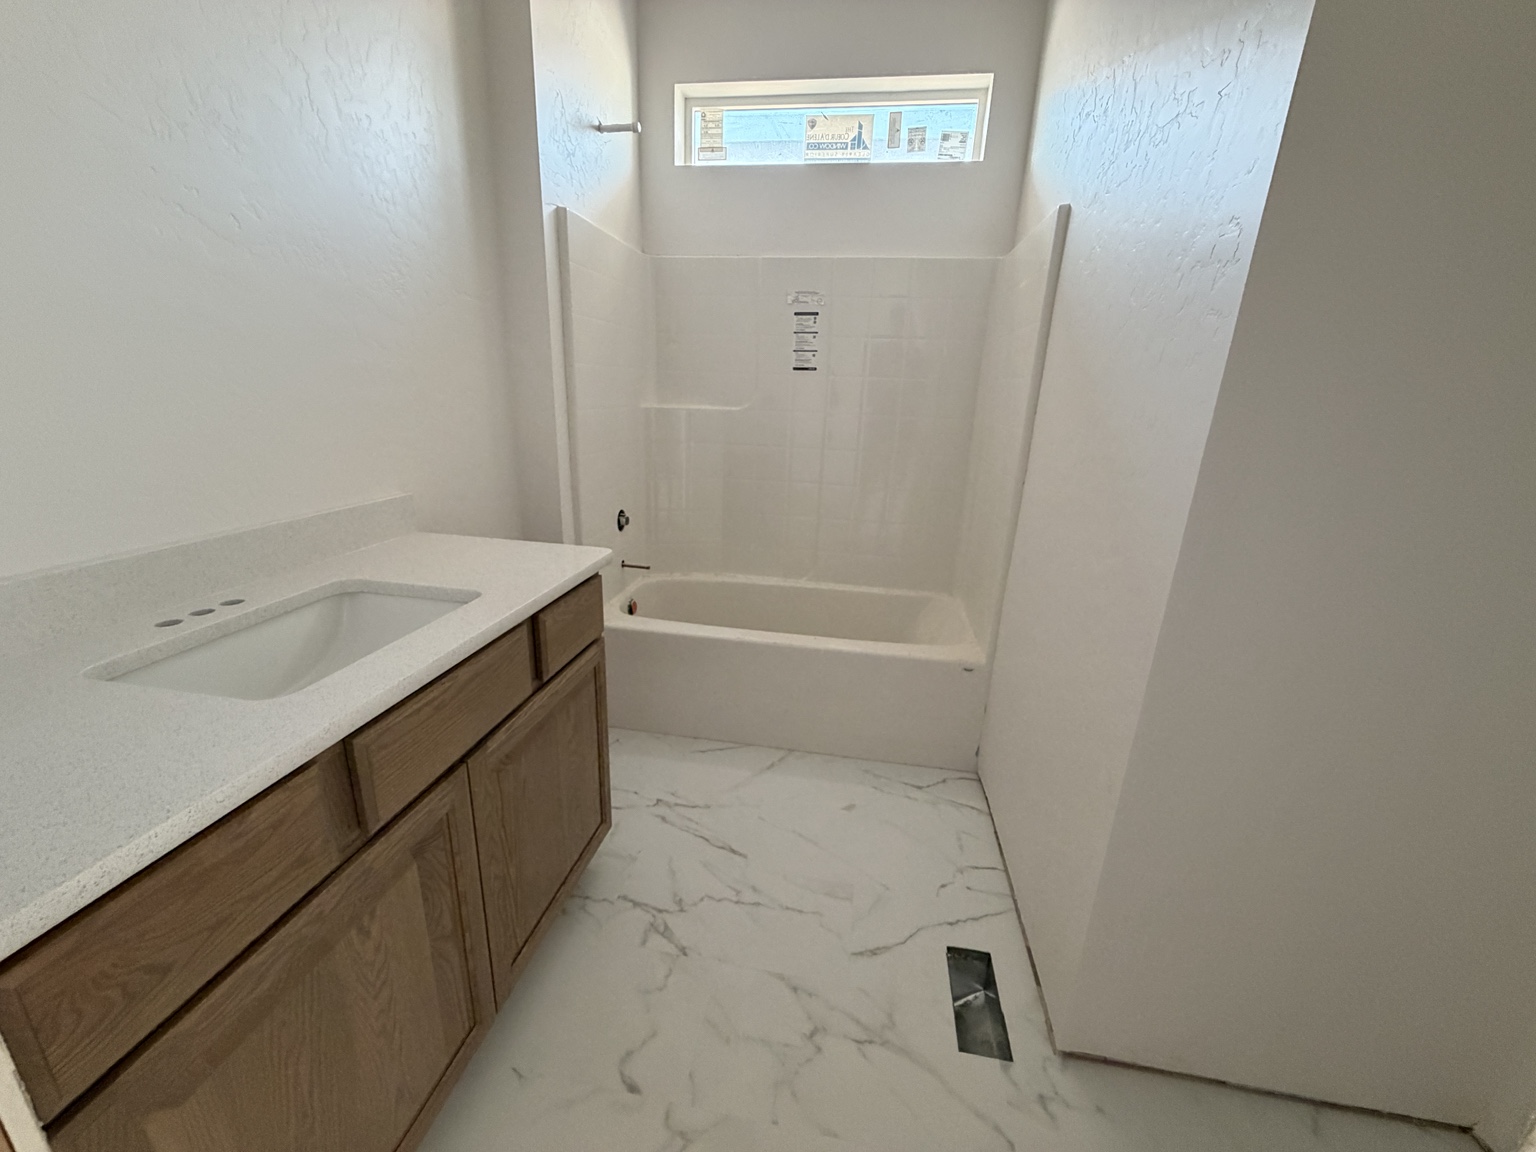 Bathroom
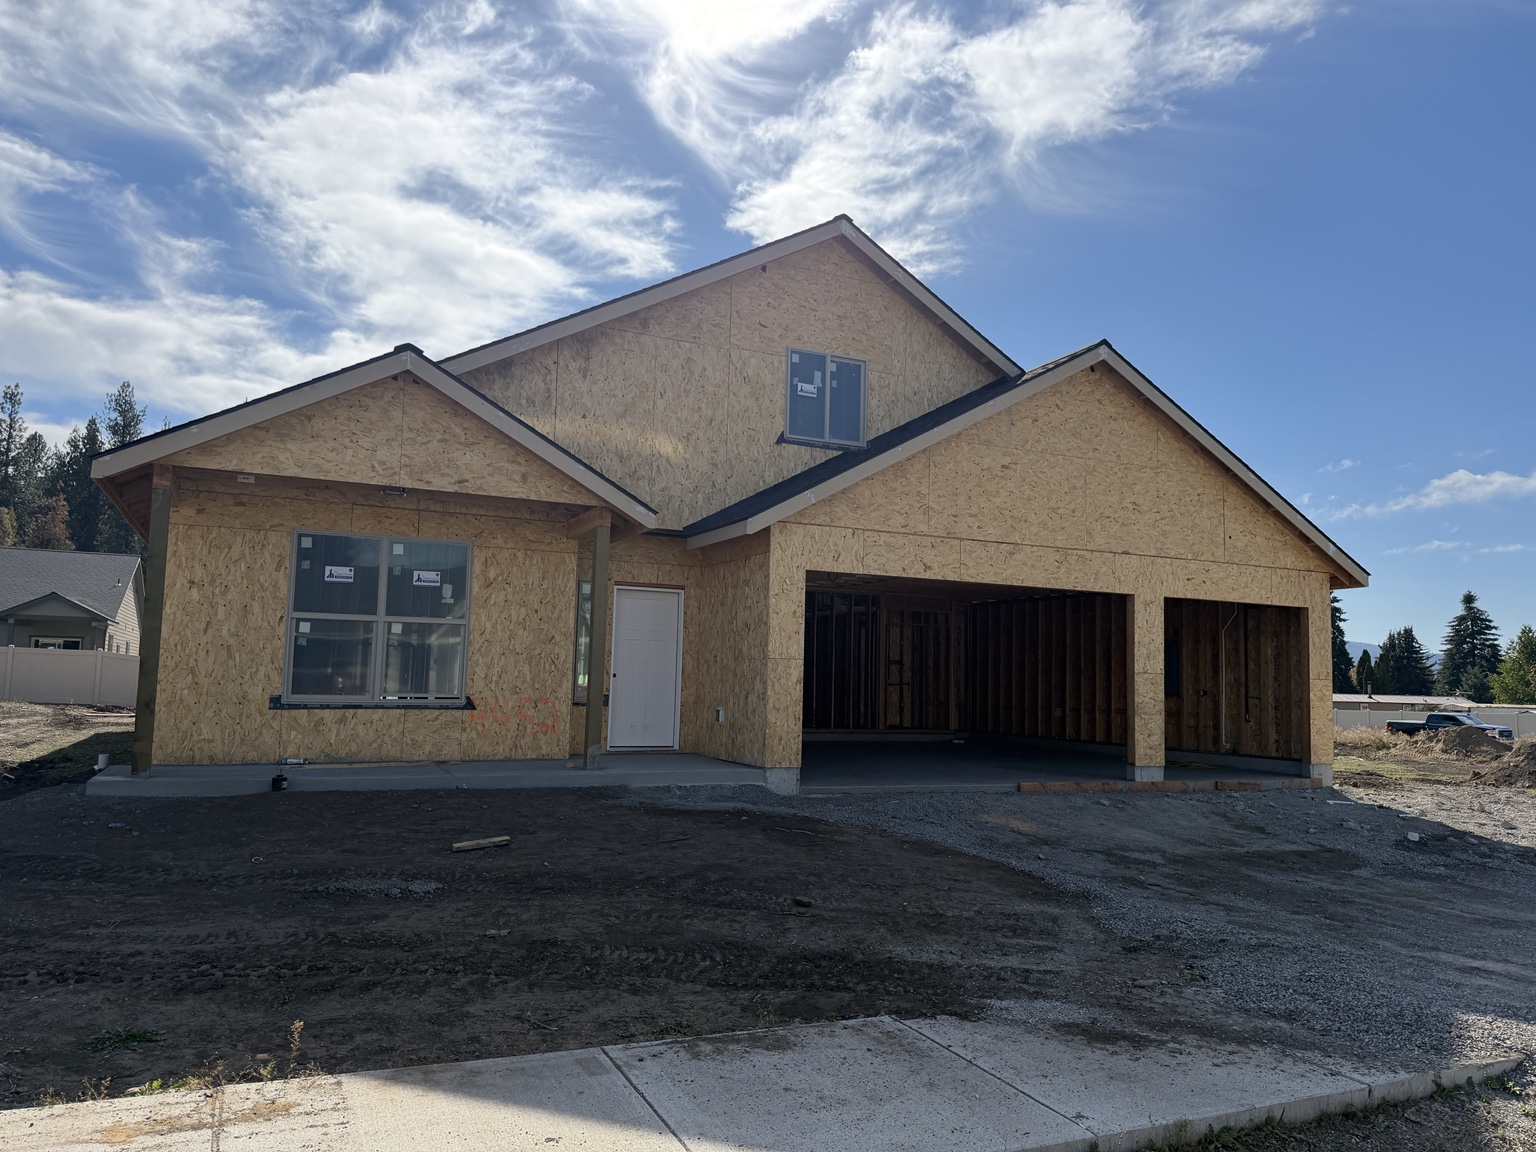 Updated front elevation
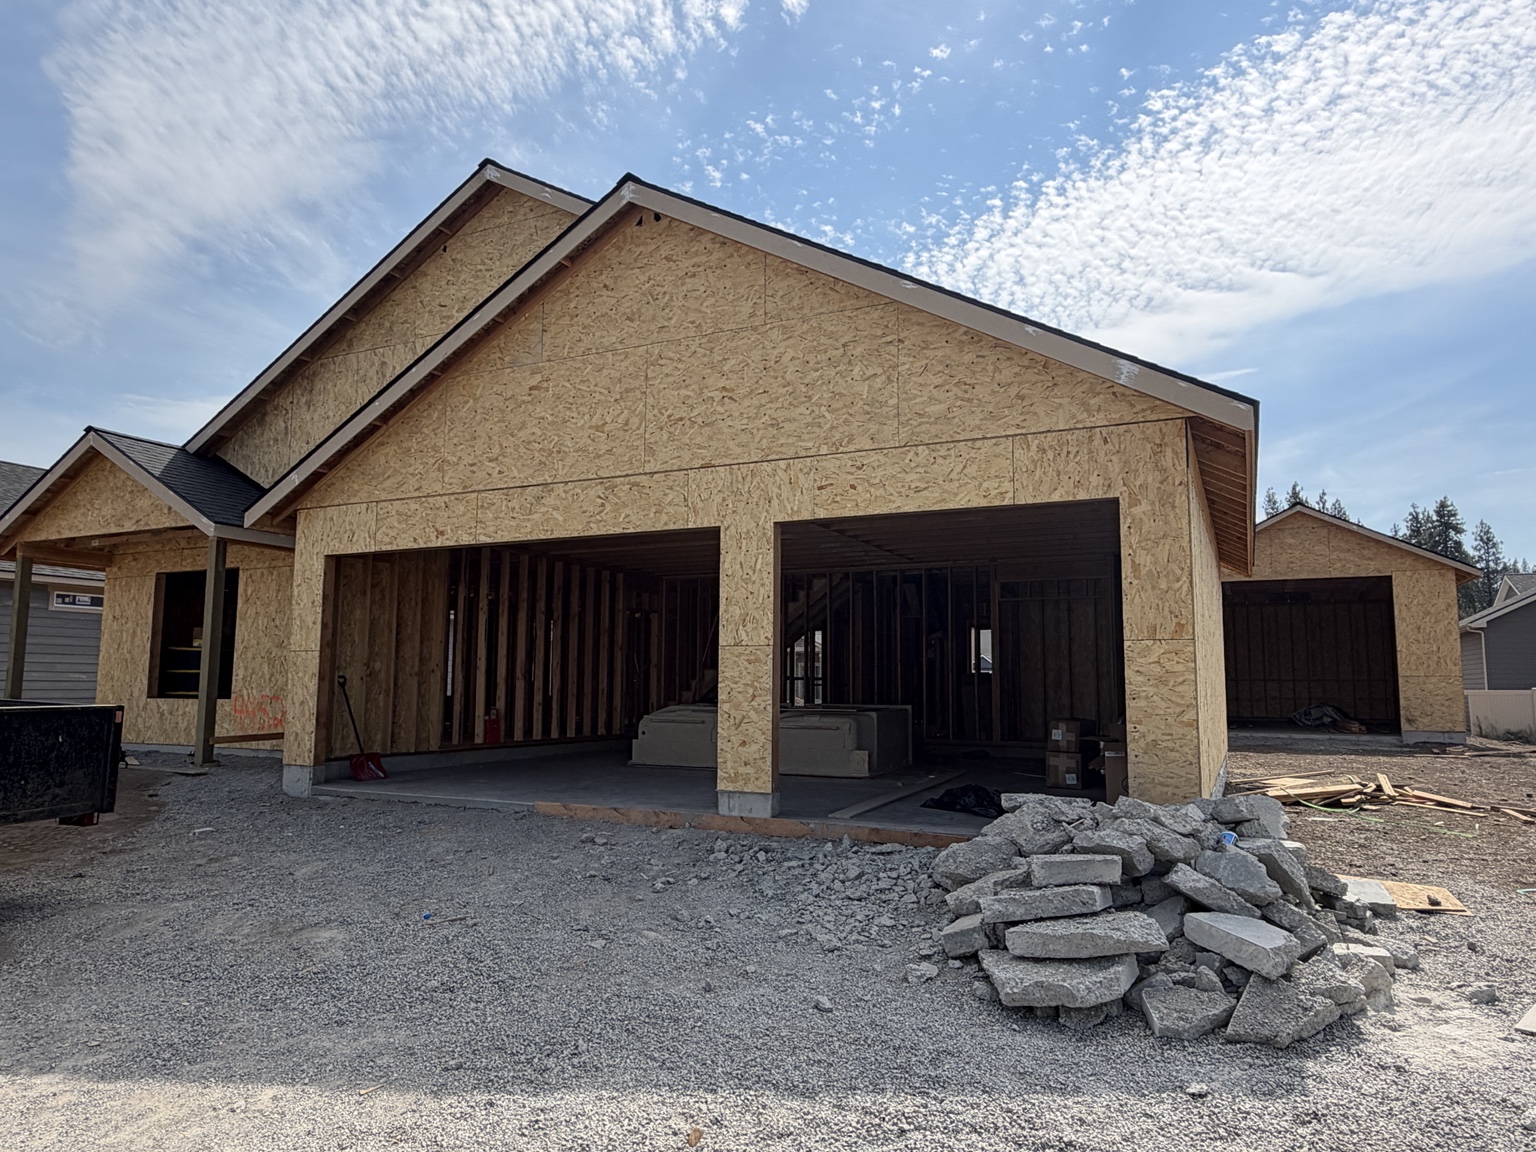 Home and shop construction
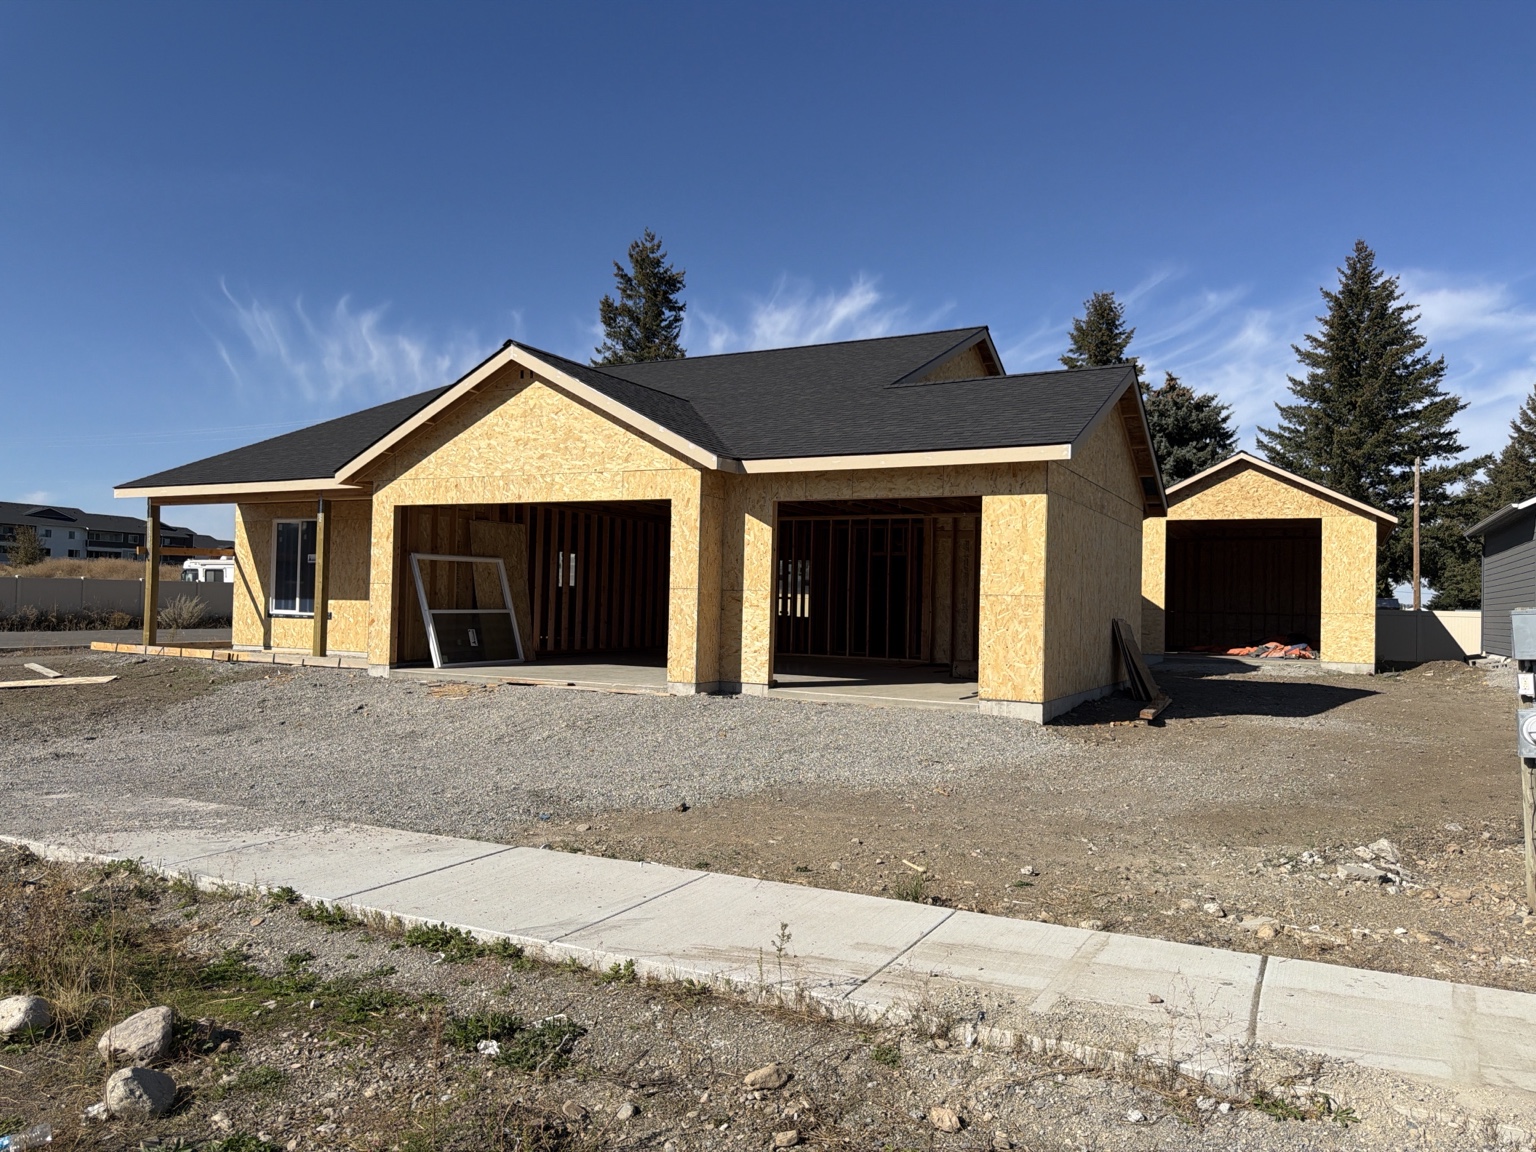 Updated home and detached shop progress
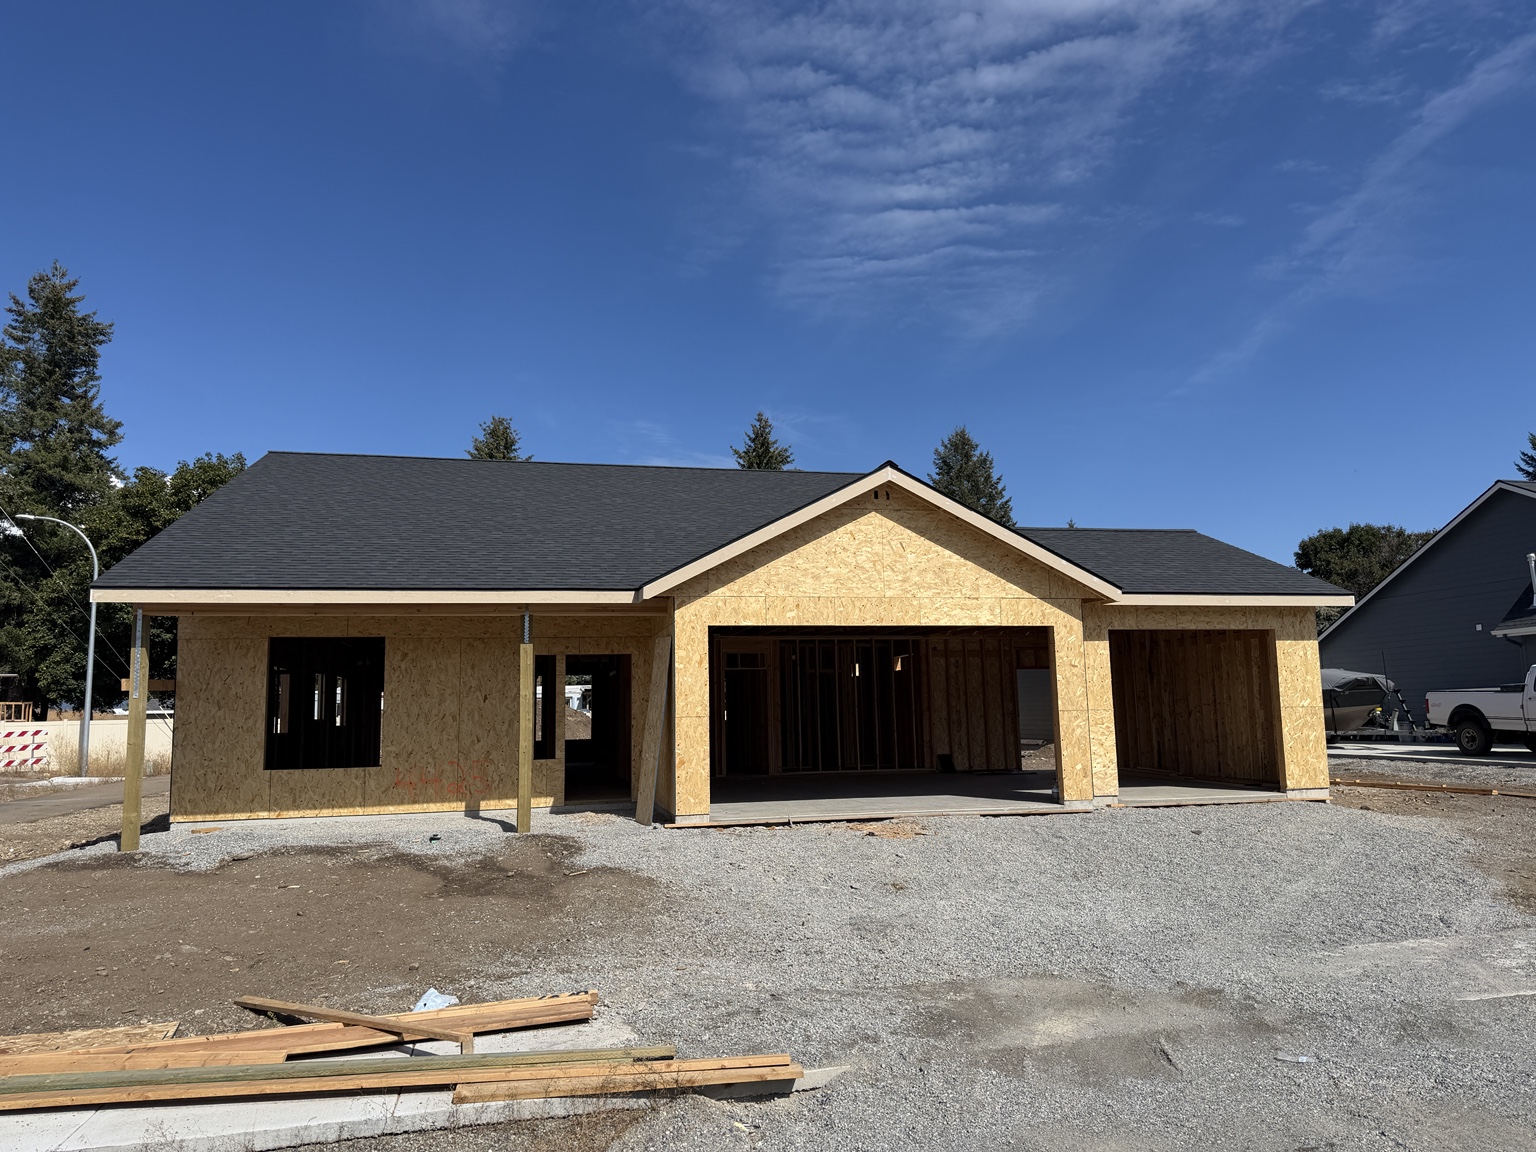 Updated front elevation
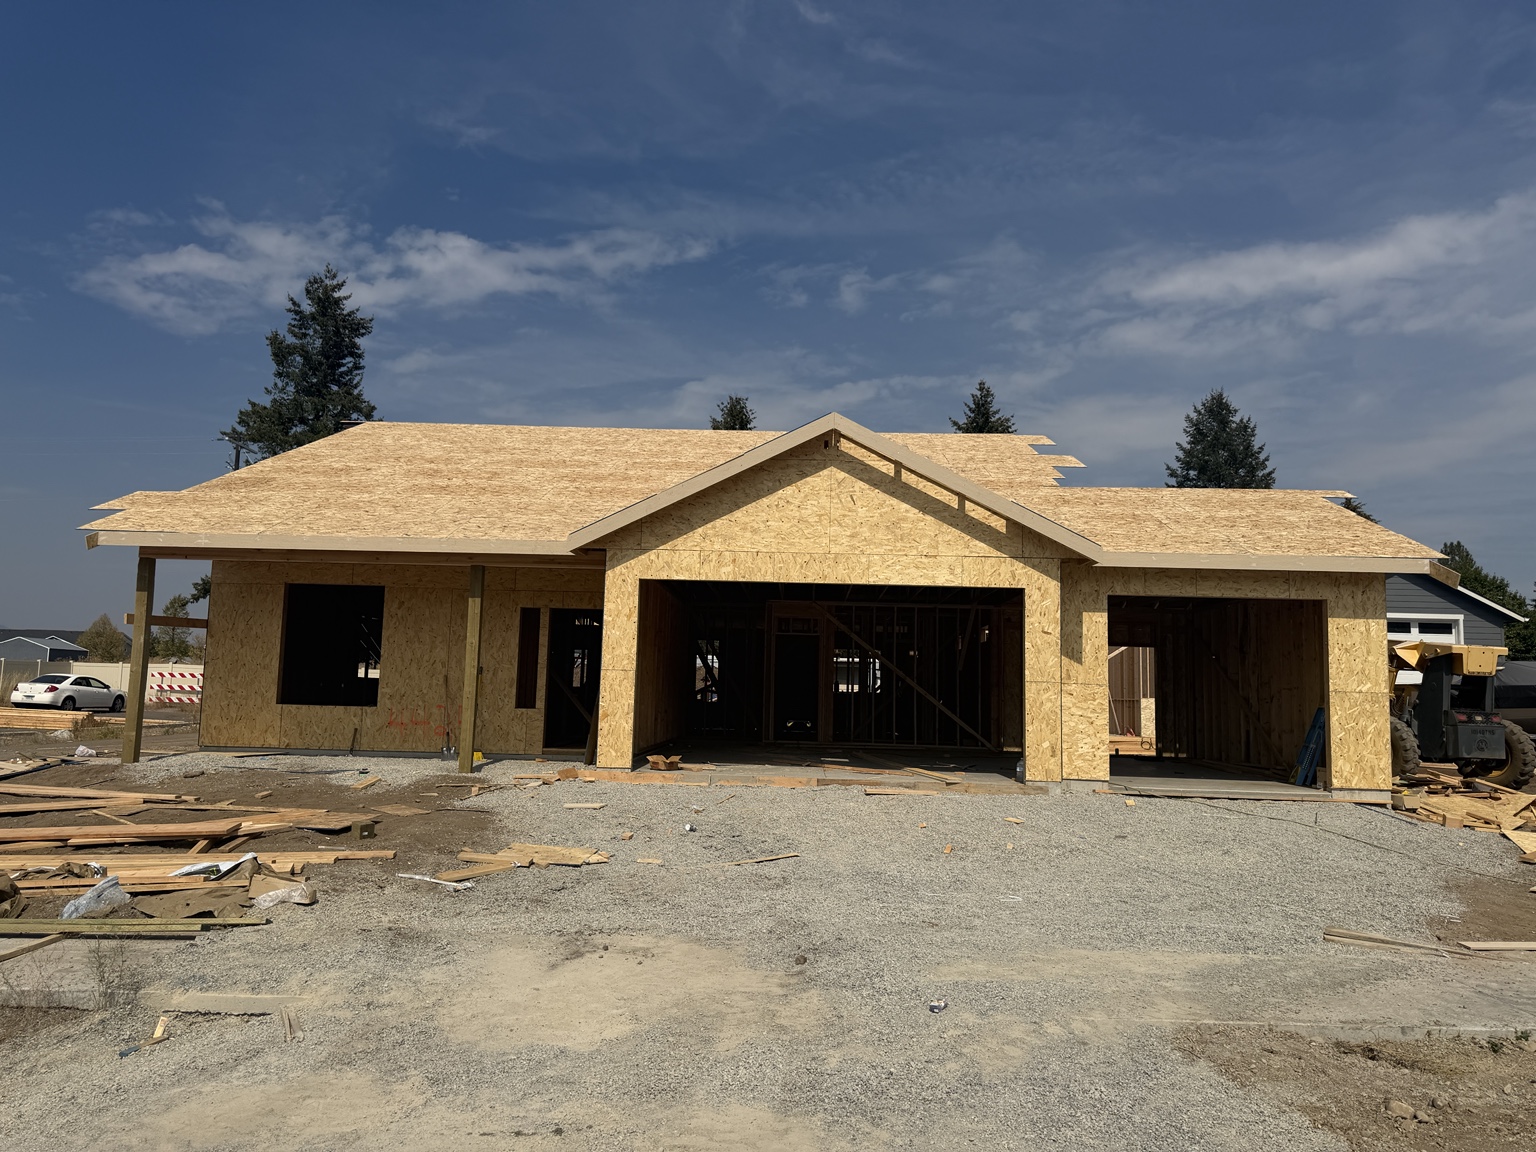 Front elevation construction